Retreat layouts, suite sizes, and balcony areas
The Woods Retreat is the inaugural apartment release inside The Woods at Sobha Sanctuary. It is the first woodland address buyers meet in this Al Yufrah collection: a nature-led enclave of 1 and 2-bedroom homes shaped around wellness, openness, and restorative living rather than a later chapter in the same masterplan.
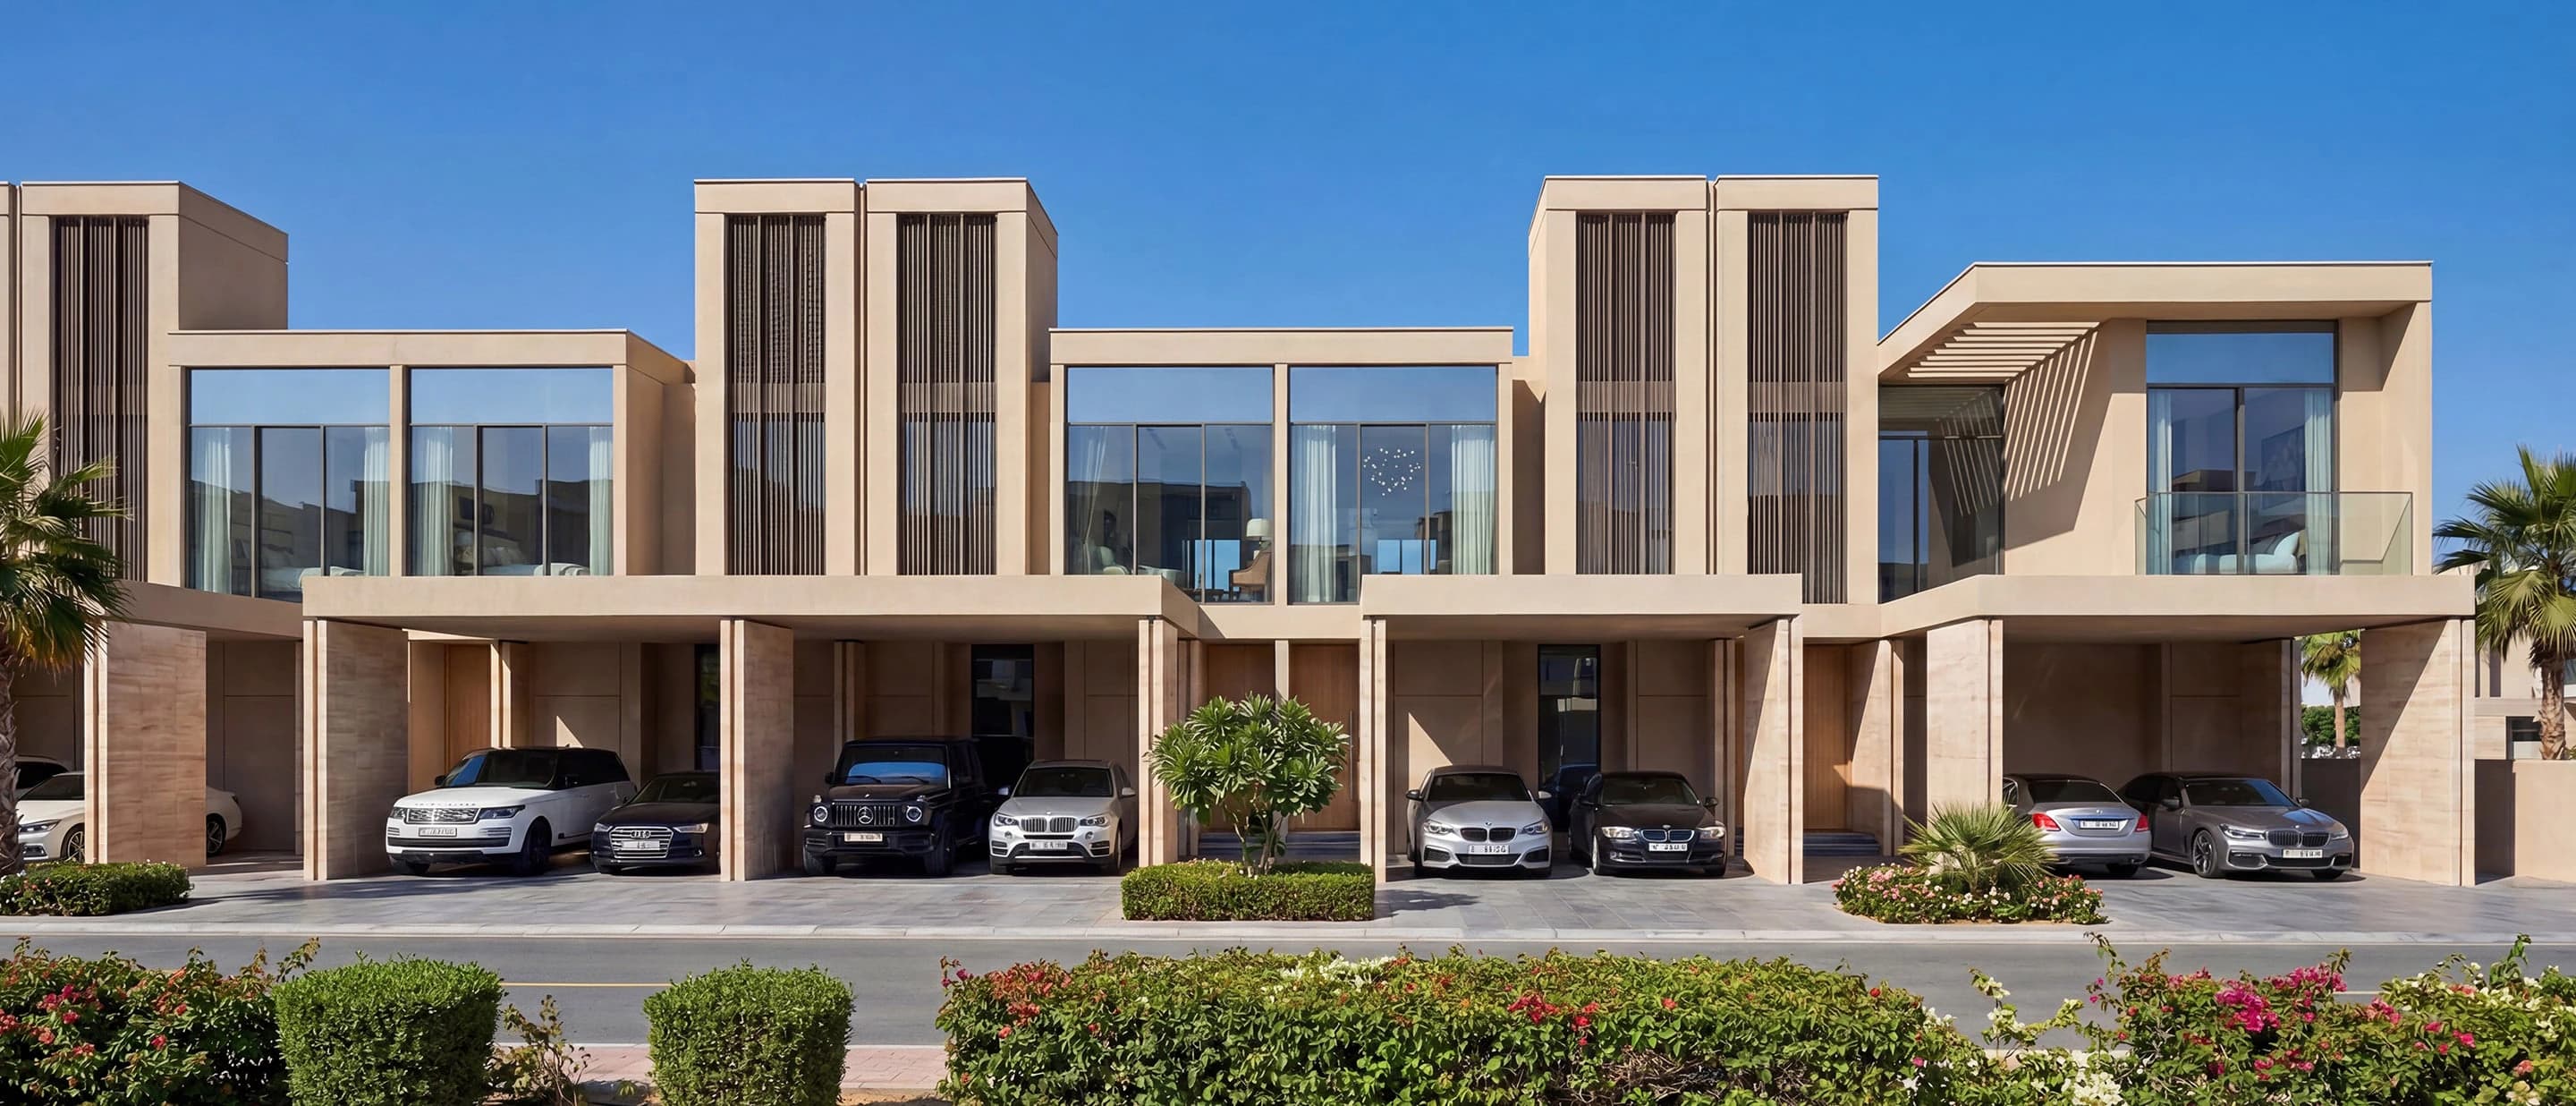
Retreat is the entry address for buyers who want the first Woods release and the lowest published apartment starting price in the collection. The three-layout menu keeps the choice simple: one 1-bedroom and two 2-bedroom plans, with evening pond-side imagery setting a quieter tone than Serenity's parkland plot or Abode's villa-edge streets.
1 Bedroom Type A totals 546.05 sq ft (494.71 suite and 51.34 balcony). 2 Bedroom Type A is the largest published Retreat home at 964.55 sq ft (863.70 suite and 100.86 balcony). 2 Bedroom Type B totals 864.13 sq ft (803.20 suite and 60.92 balcony). Those three figures are the sizes a sales advisor will hold against current inventory.
Retreat is sold as 1 and 2-bedroom apartments. Official building data lists three configurations, which is a tighter menu than Serenity's four layouts or Abode's wider 1-bedroom range. That smaller set is why many first-time Sanctuary buyers start on this page before comparing sister buildings.
How these layouts sit in Sobha Sanctuary
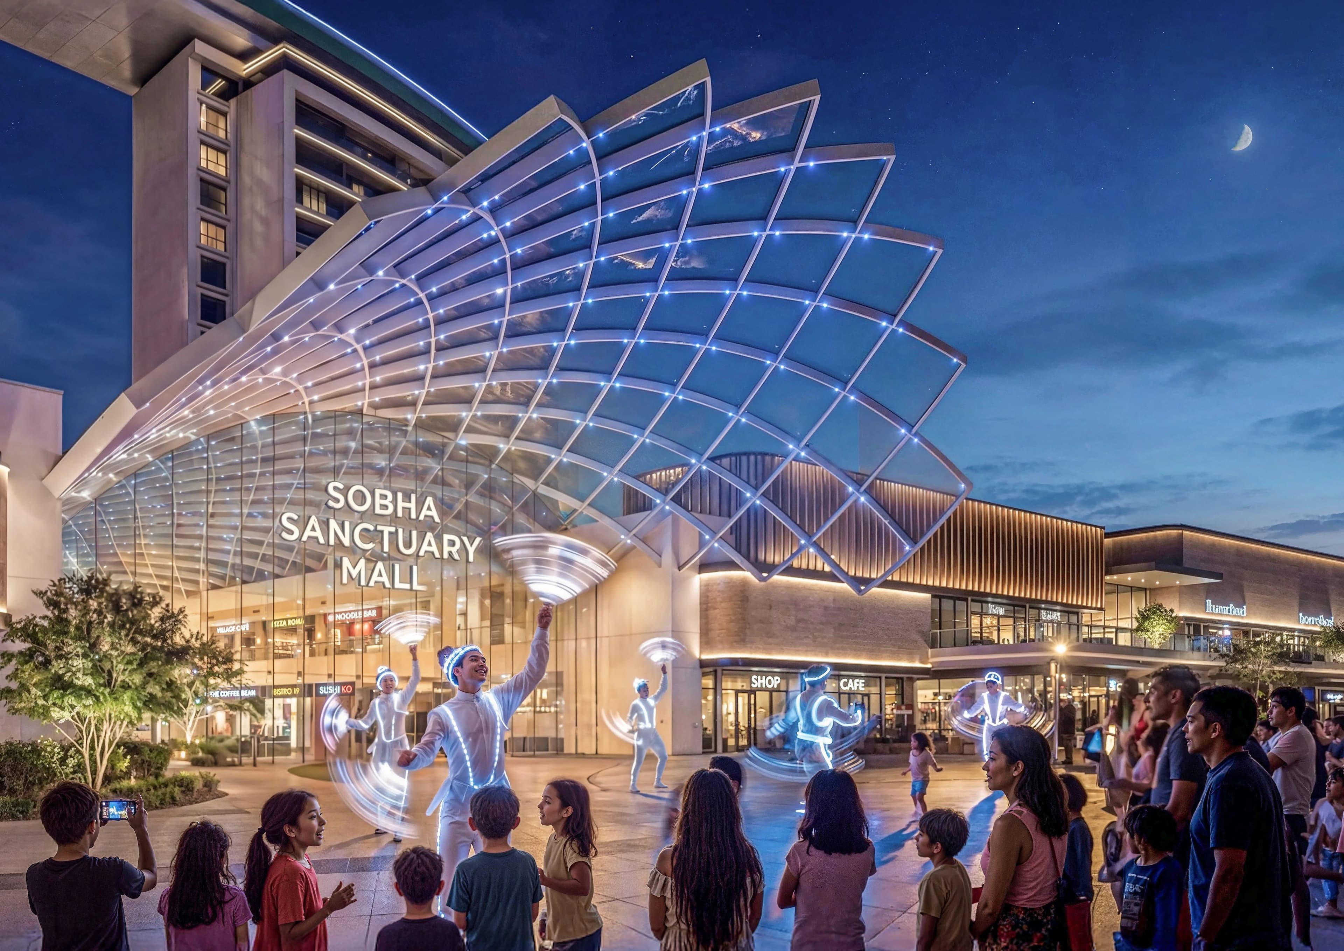
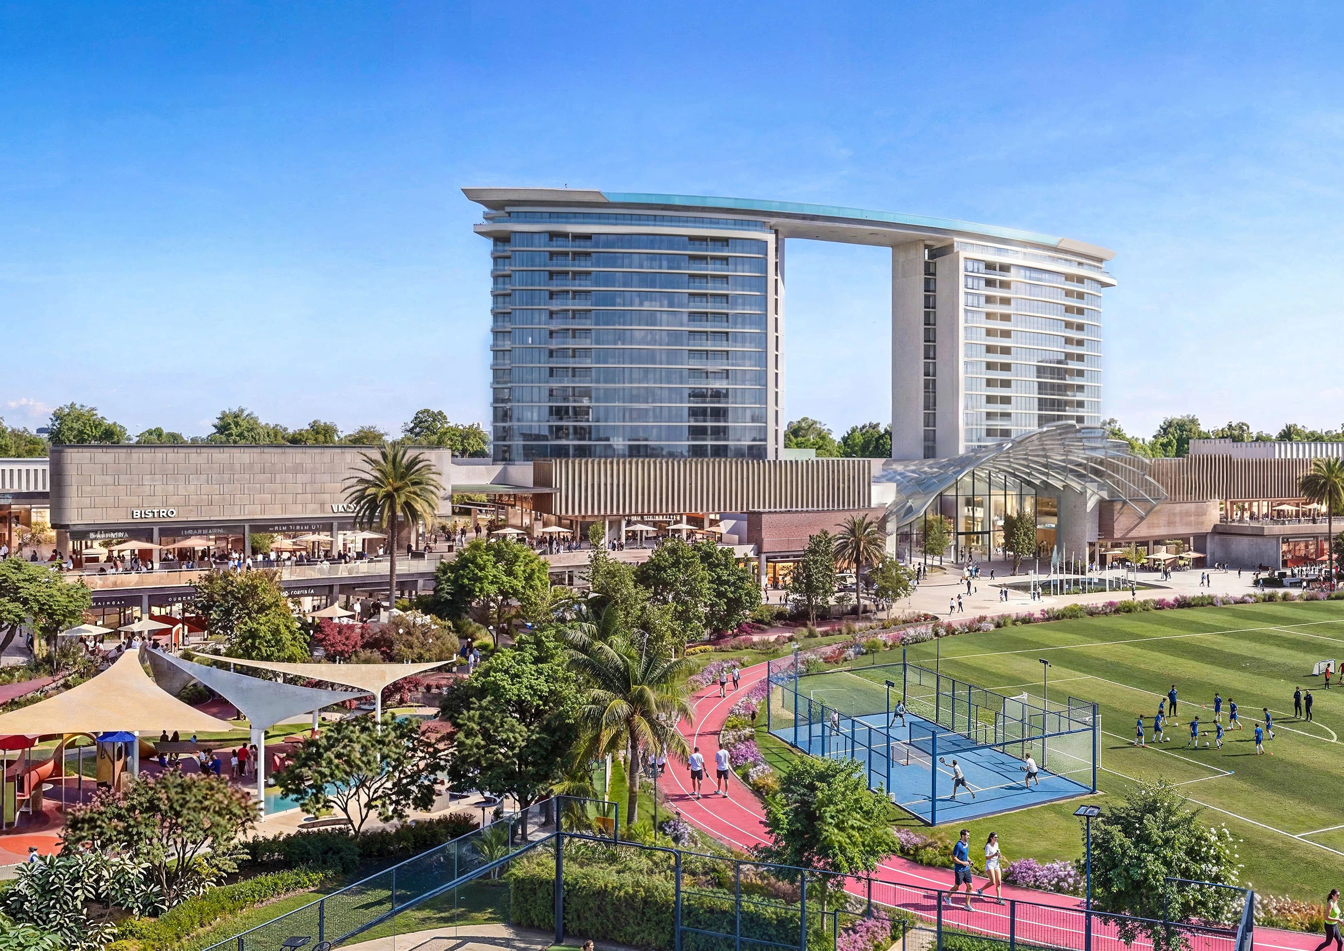
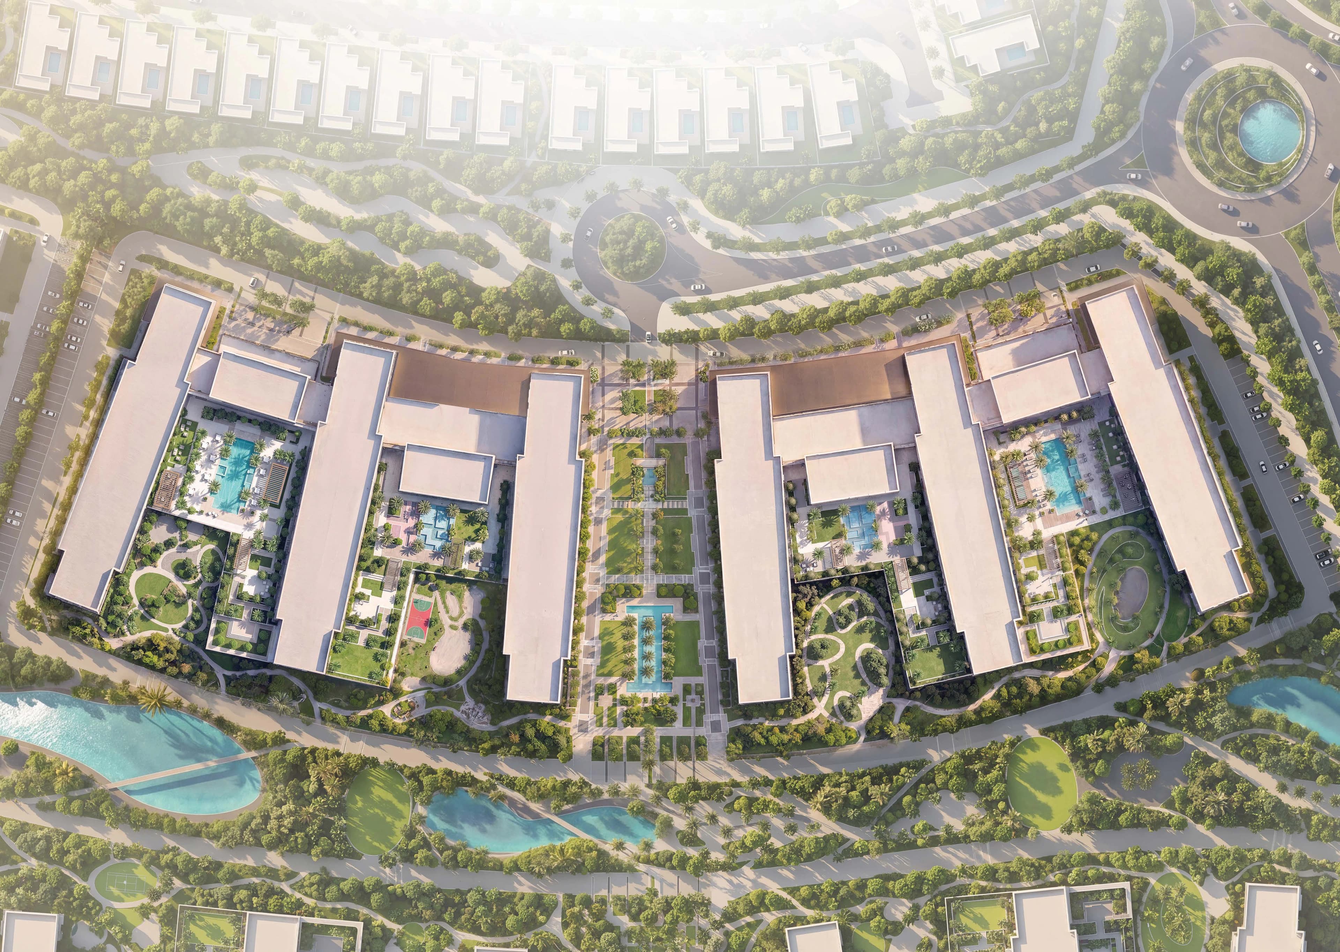
Retreat sits in Al Yufrah 1, Dubailand, off Al Ain Road, inside the Dh50 billion masterplan Sobha Sanctuary masterplan. Published drive times from the community are Dubai Rugby Sevens in 5 min, Dubai Outlet Mall in 8 min, Downtown Dubai in 30 min, Dubai International Airport in 35 min, Al Maktoum International Airport in 30 min. The collection shares a 6 km crystal lagoon, an 800,000 sq.ft central park, and Sobha Sanctuary Mall.
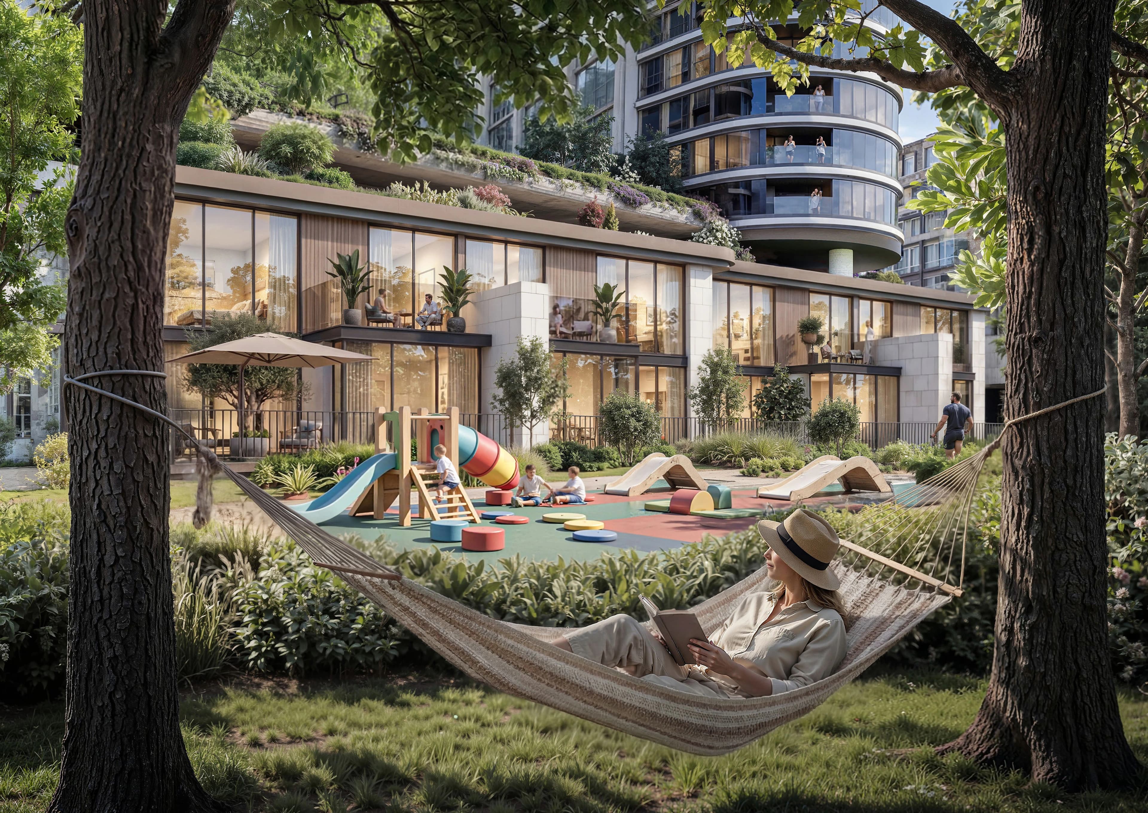
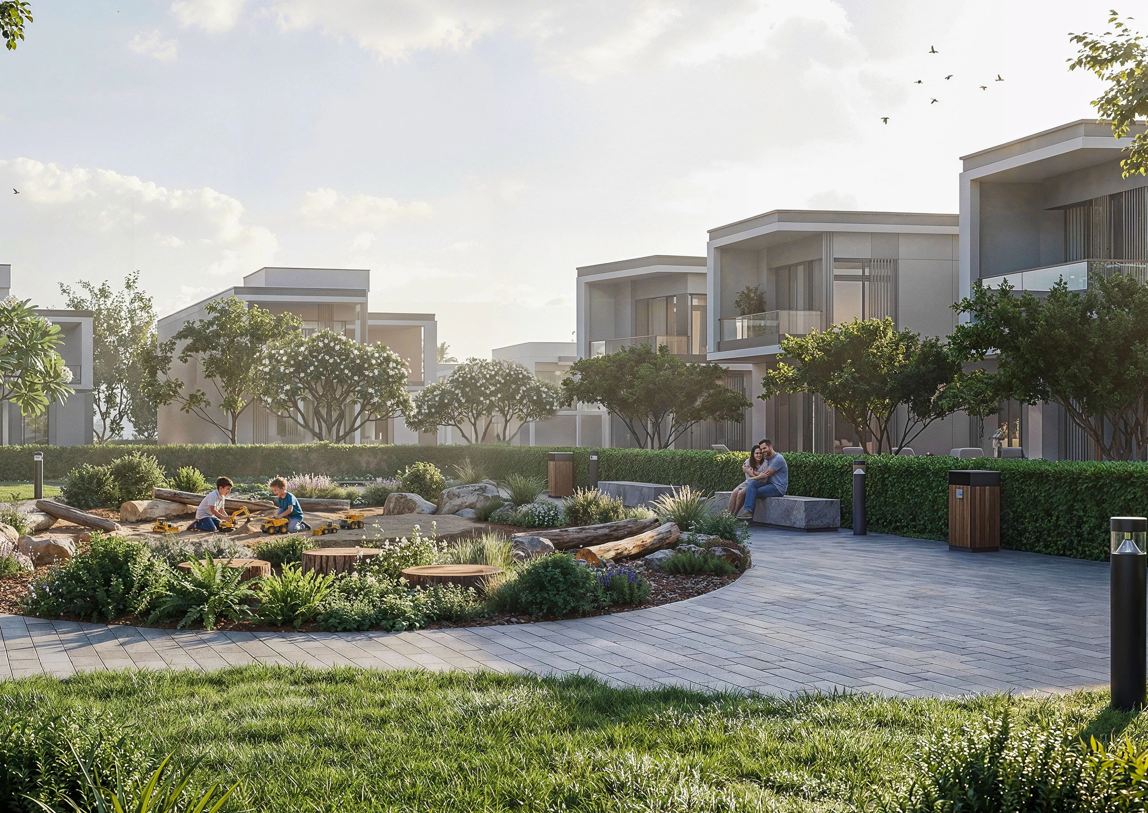
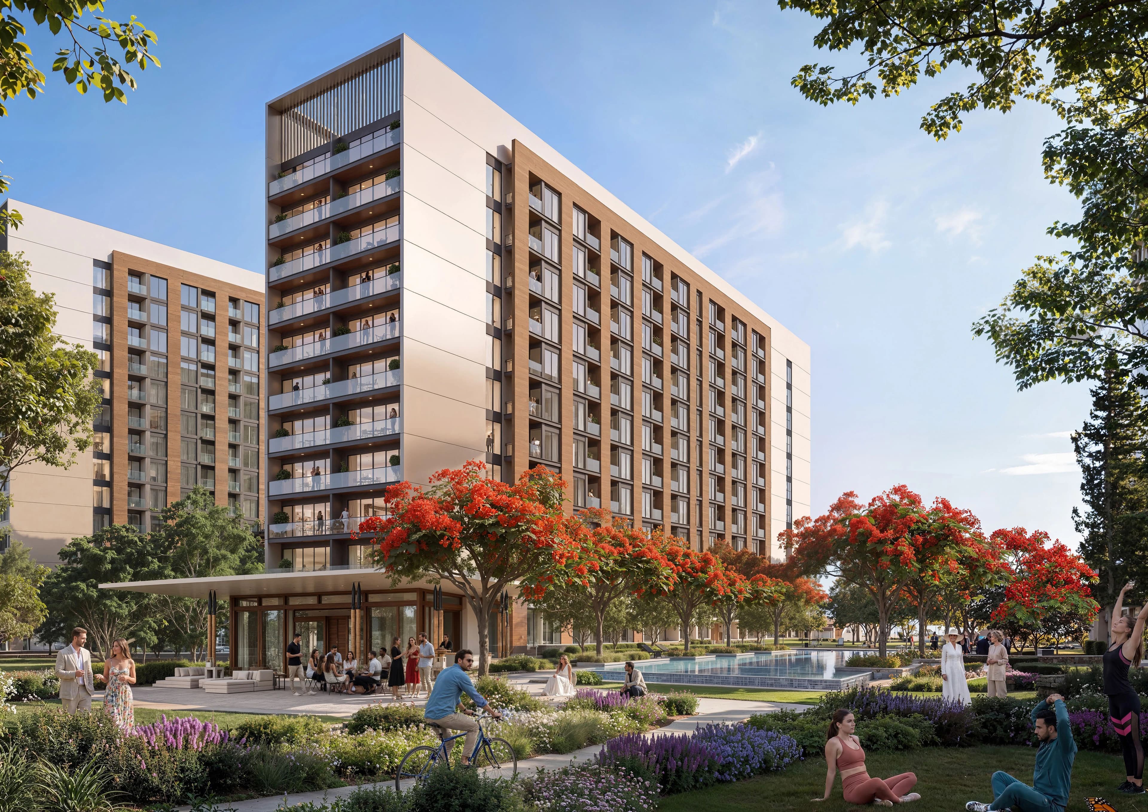
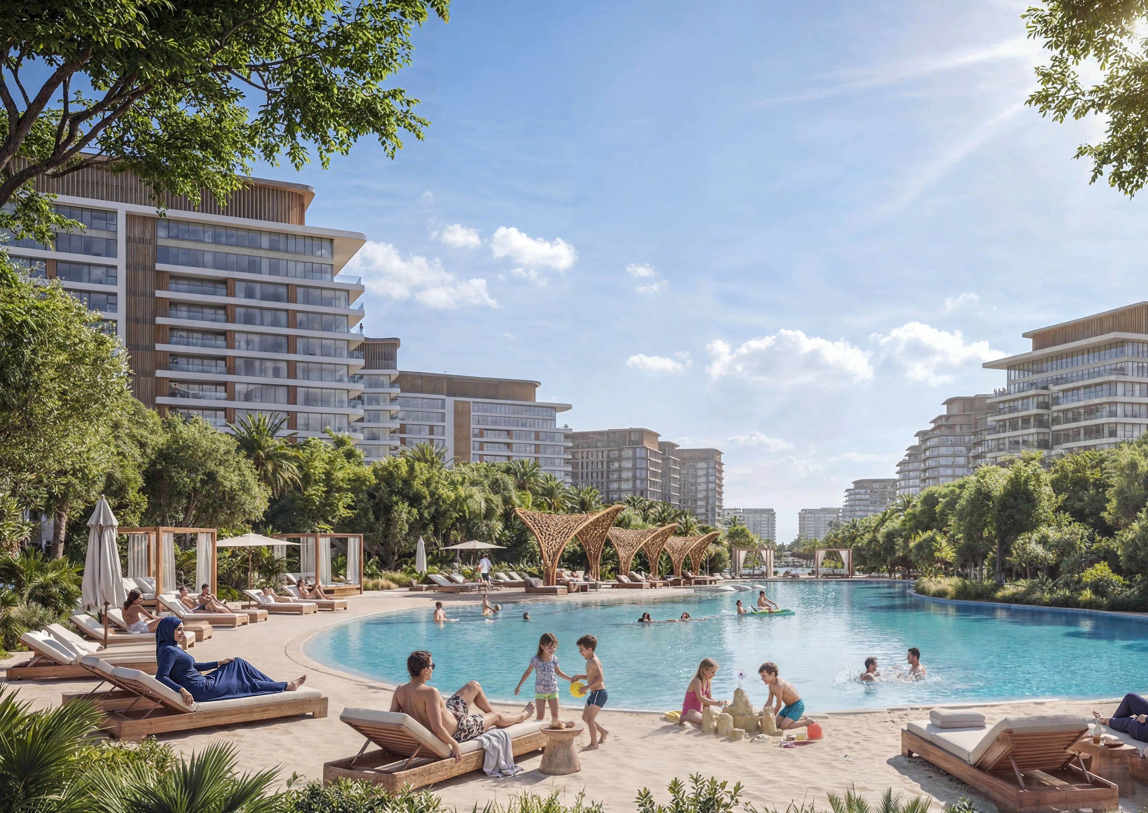
Retreat uses the shared Woods amenity set: Pool deck, Yoga Zone & Meditation Deck, Serenity Garden, Outdoor Fitness Zones, Co-working space, Nature-themed kids play area, Reflexology path, Submerged seaters, Sun lounger, Nursery, Seating Nooks, and Library. Evening lifestyle imagery on this site shows residents beside a landscaped pond with the Retreat towers lit at dusk. Industry and brokerage sources describe The Woods as six residential buildings of about 15 storeys, roughly 180 apartments across the collection, and ceiling heights around 3.2 metres. Those building figures have not been independently confirmed by Sobha Realty.
Submit the form to download official Retreat floor plans. A sales advisor will match Type A and Type B layouts to the floor and view you want.
Published layouts
- 1 Bedroom Type A
- 546.05 sq ft total (494.71 suite, 51.34 balcony)
- 2 Bedroom Type A
- 964.55 sq ft total (863.70 suite, 100.86 balcony)
- 2 Bedroom Type B
- 864.13 sq ft total (803.20 suite, 60.92 balcony)