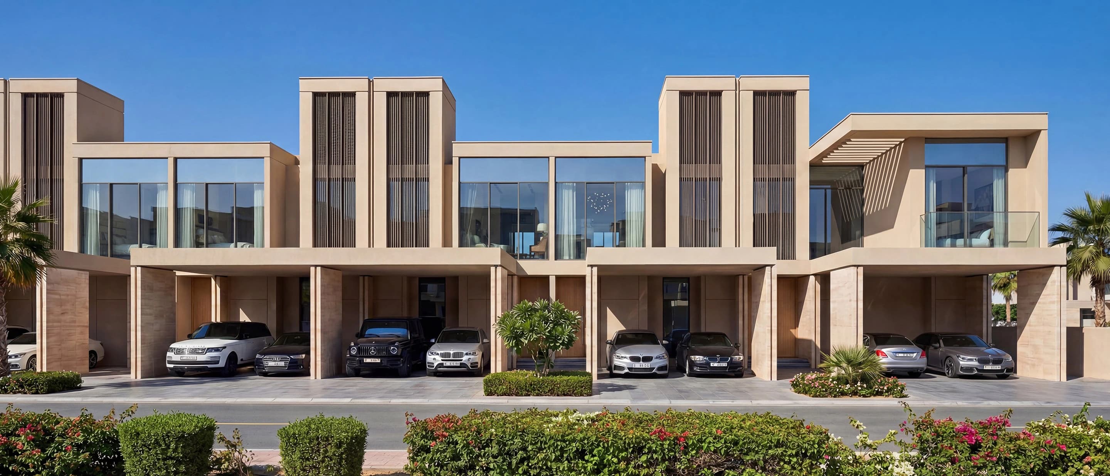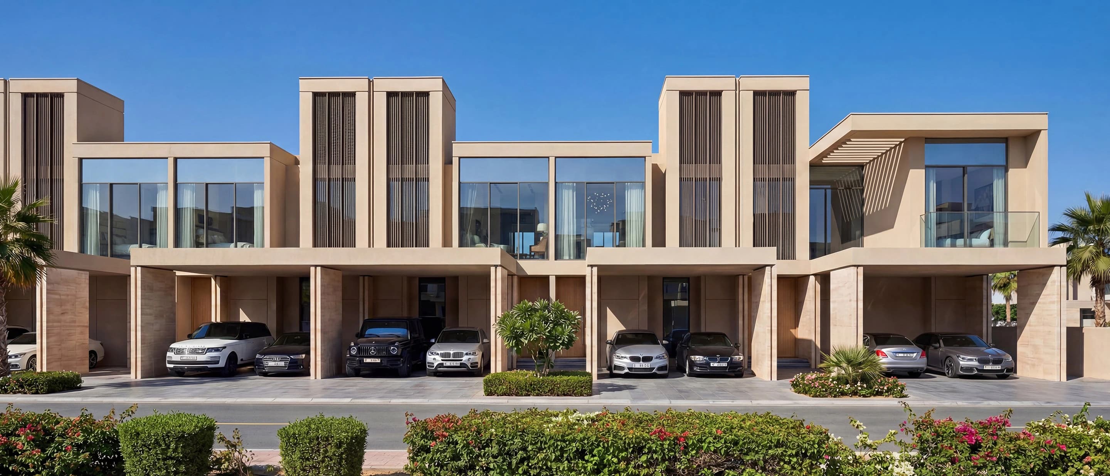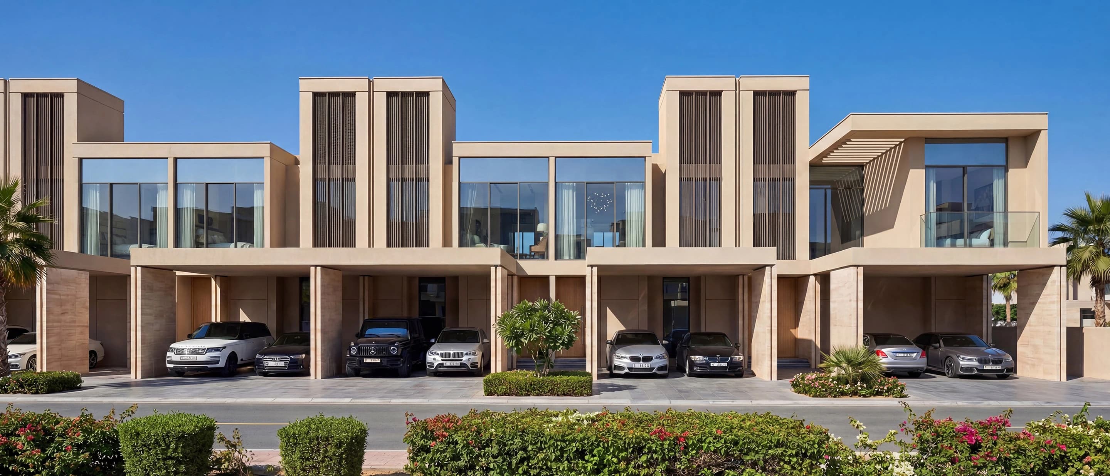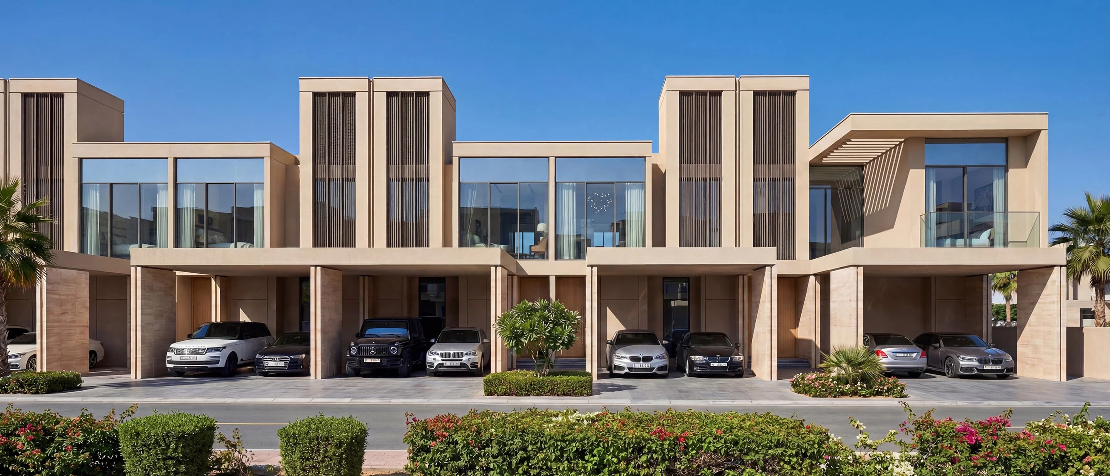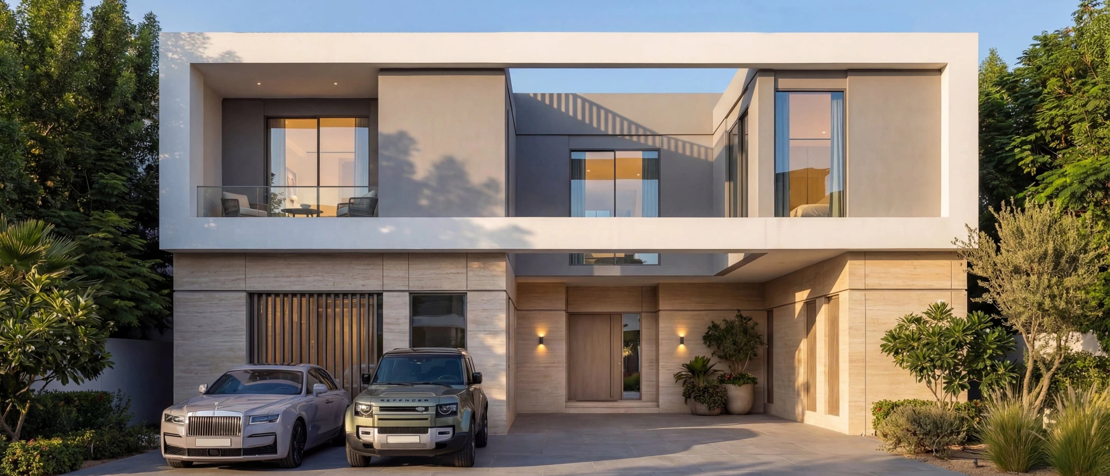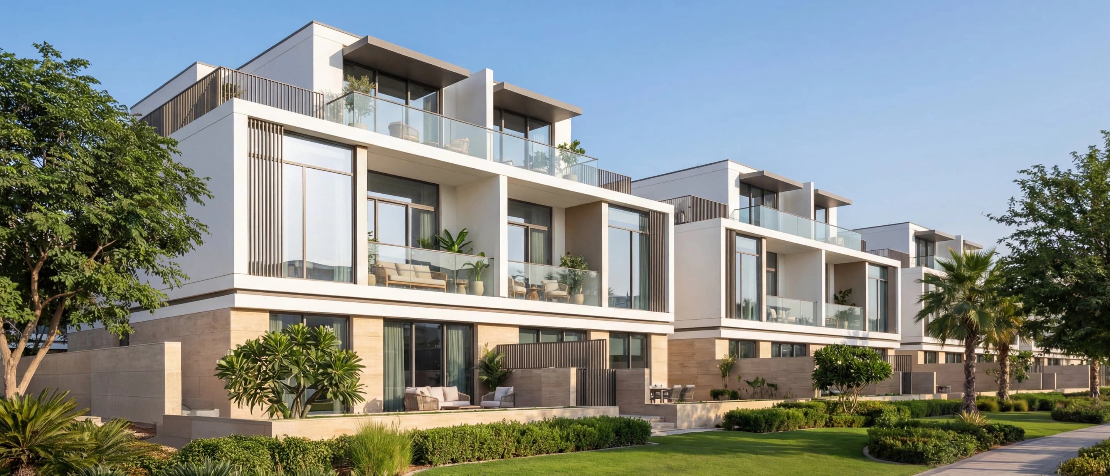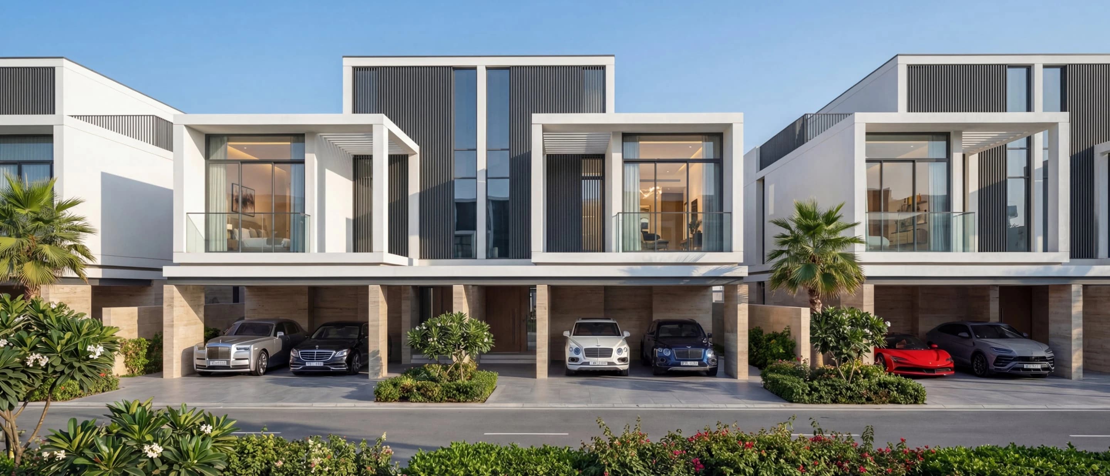
Layouts across Sanctuary villas and The Woods
Sobha Sanctuary is the wellbeing-led master community in Al Yufrah, Dubailand. Official materials describe about 37.5 million sq.ft, a 6 km crystal lagoon, an 800,000 sq.ft central park, more than 50,000 trees, and roughly 50% open and green space. Phase 1 is reported as about 400 homes across The Willows, The Grove, The Greens, The Brooks, and The Woods apartment collection.
This masterplan page is the map for buyers who have not yet chosen a neighbourhood. Use it to move from the lagoon and central park down to a villa enclave or a Woods apartment release, then download the brochure, floor plans, payment plan, or price list that matches the address you want.
Willows 4-bedroom villas run from 2,459.02 to 3,430.24 sq ft. Greens and Brooks add 5-bedroom Type A homes at 4,106.75 sq ft. Grove estate villas reach 7,191.80 sq ft for the 6-bedroom Type A. Woods apartments publish 1-bedroom homes from 546.05 sq ft and 2-bedroom homes up to 964.55 sq ft at Retreat.
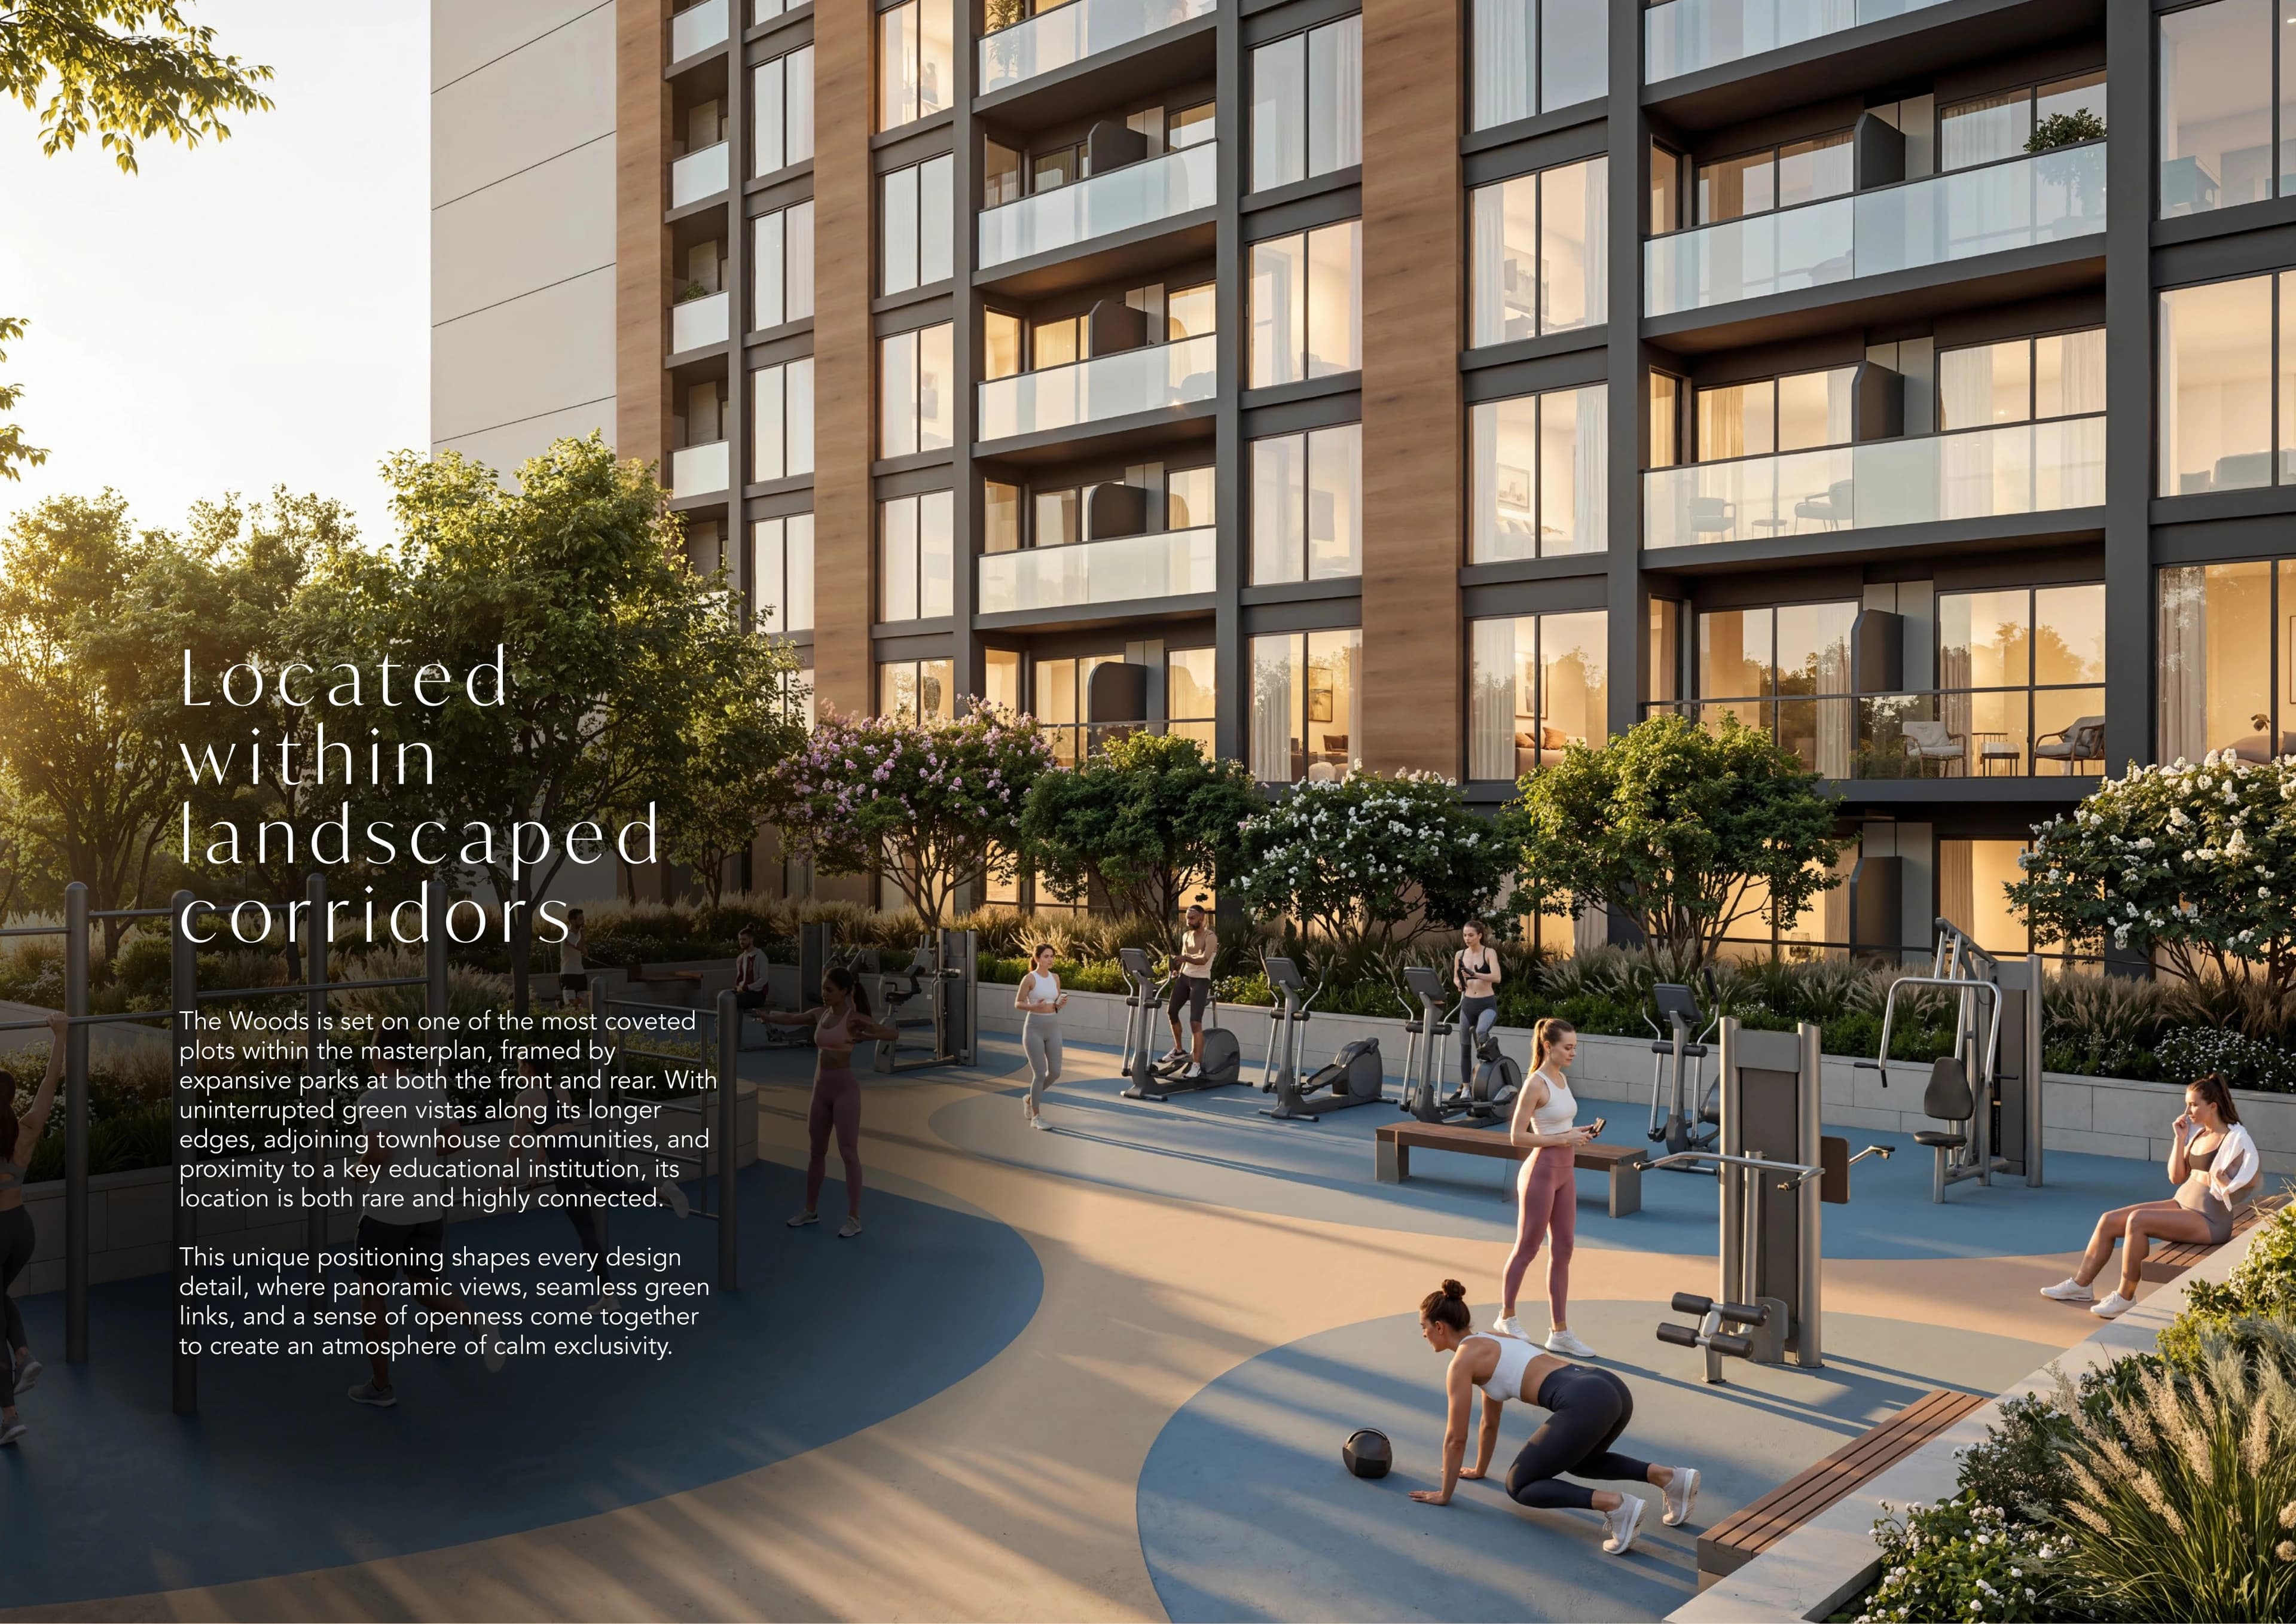
Villa neighbourhoods cover 4-bedroom garden villas at The Willows, 4 and 5-bedroom garden villas at The Greens and The Brooks, and 5 and 6-bedroom luxury villas at The Grove. The Woods adds 1 and 2-bedroom apartments across Retreat, Serenity, Abode, and the later Altura, Elysian, and Horizon releases.
How these layouts sit in Sobha Sanctuary
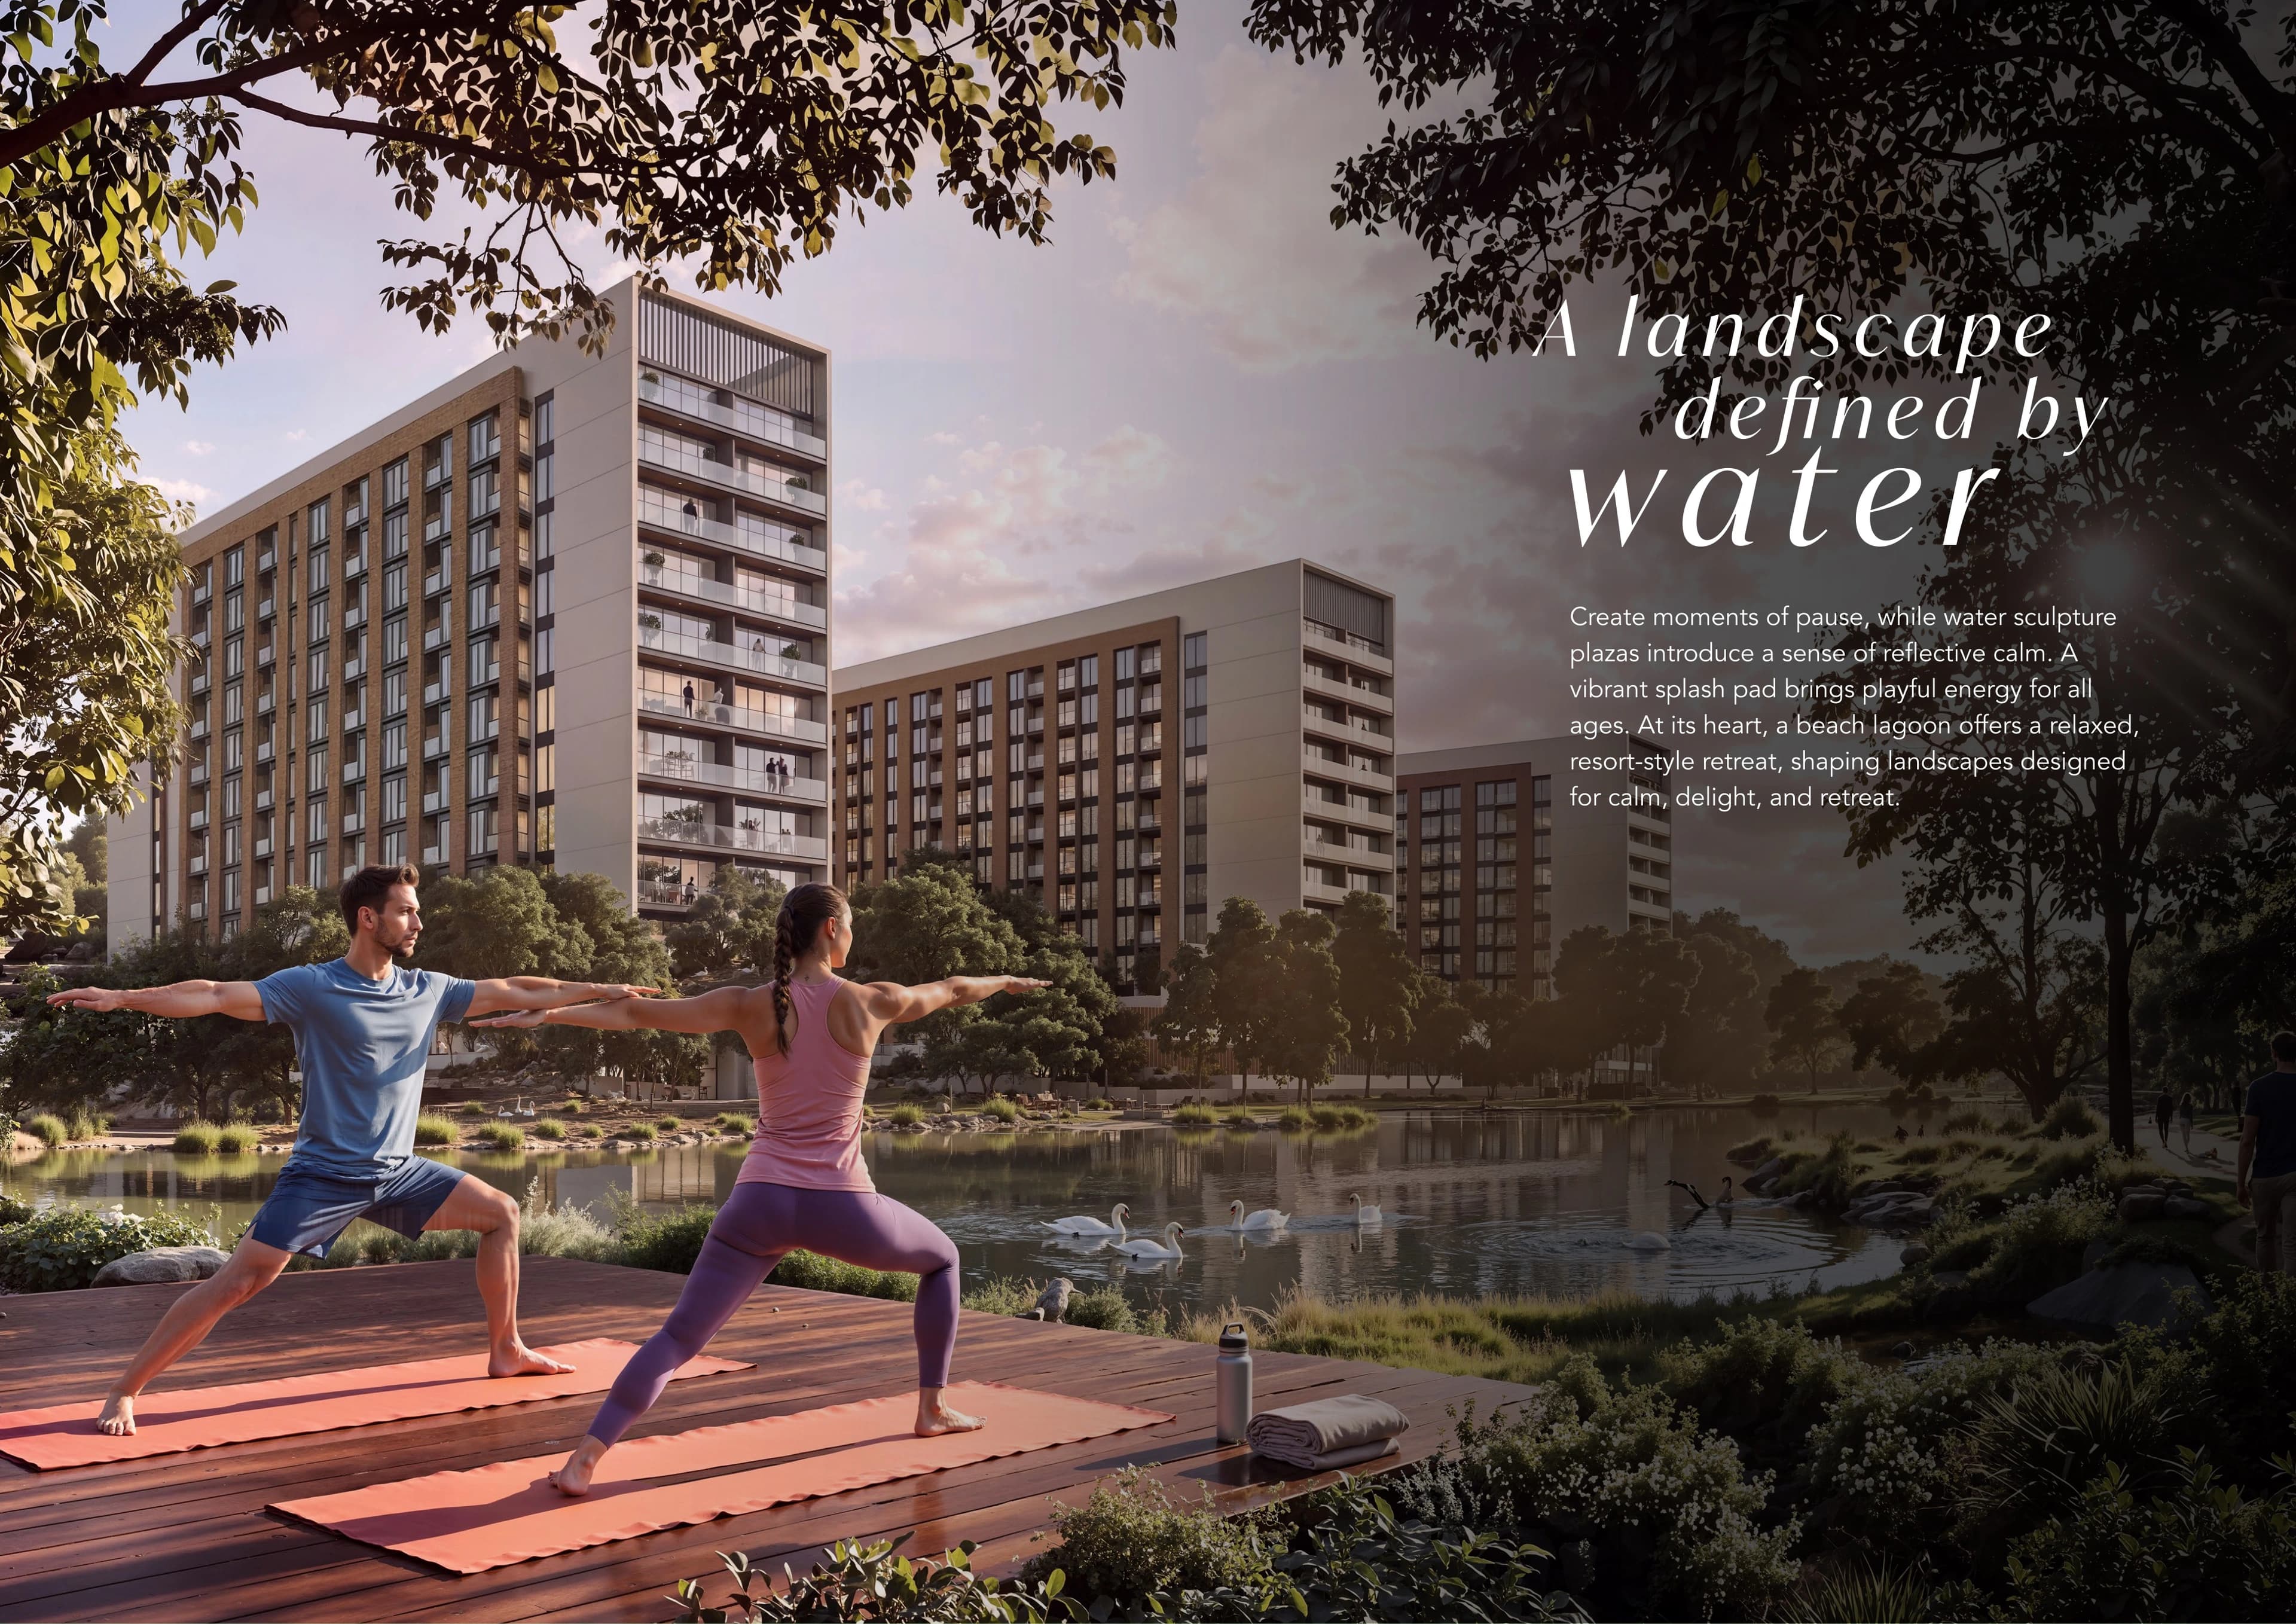
Sobha Realty unveiled Sobha Sanctuary in January 2026, marking the developer's 50th anniversary. The Dh50 billion masterplan covers about ~37.5 million sq.ft at Al Yufrah 1, Dubailand, off Al Ain Road, planned for ~20,000 homes (~18,000 apartments, ~2,000 villas). Official materials cite a 6 km crystal lagoon, an 800,000 sq.ft central park, a 9 km wellness loop, 20 km cycling tracks, a 5 km leisure loop, ~50,000+ trees planted, and ~50% open and green space. Sobha Sanctuary Mall is the retail hub beside a wellness centre, hospital, and two international schools. Phase 1 is reported as ~400 homes across Willows, Grove, Greens, Brooks, and The Woods. Published drive times are Dubai Rugby Sevens in 5 min, Dubai Outlet Mall in 8 min, Downtown Dubai in 30 min, Dubai International Airport in 35 min, Al Maktoum International Airport in 30 min. Nearby Sobha communities include Sobha Reserve and Sobha Elwood.
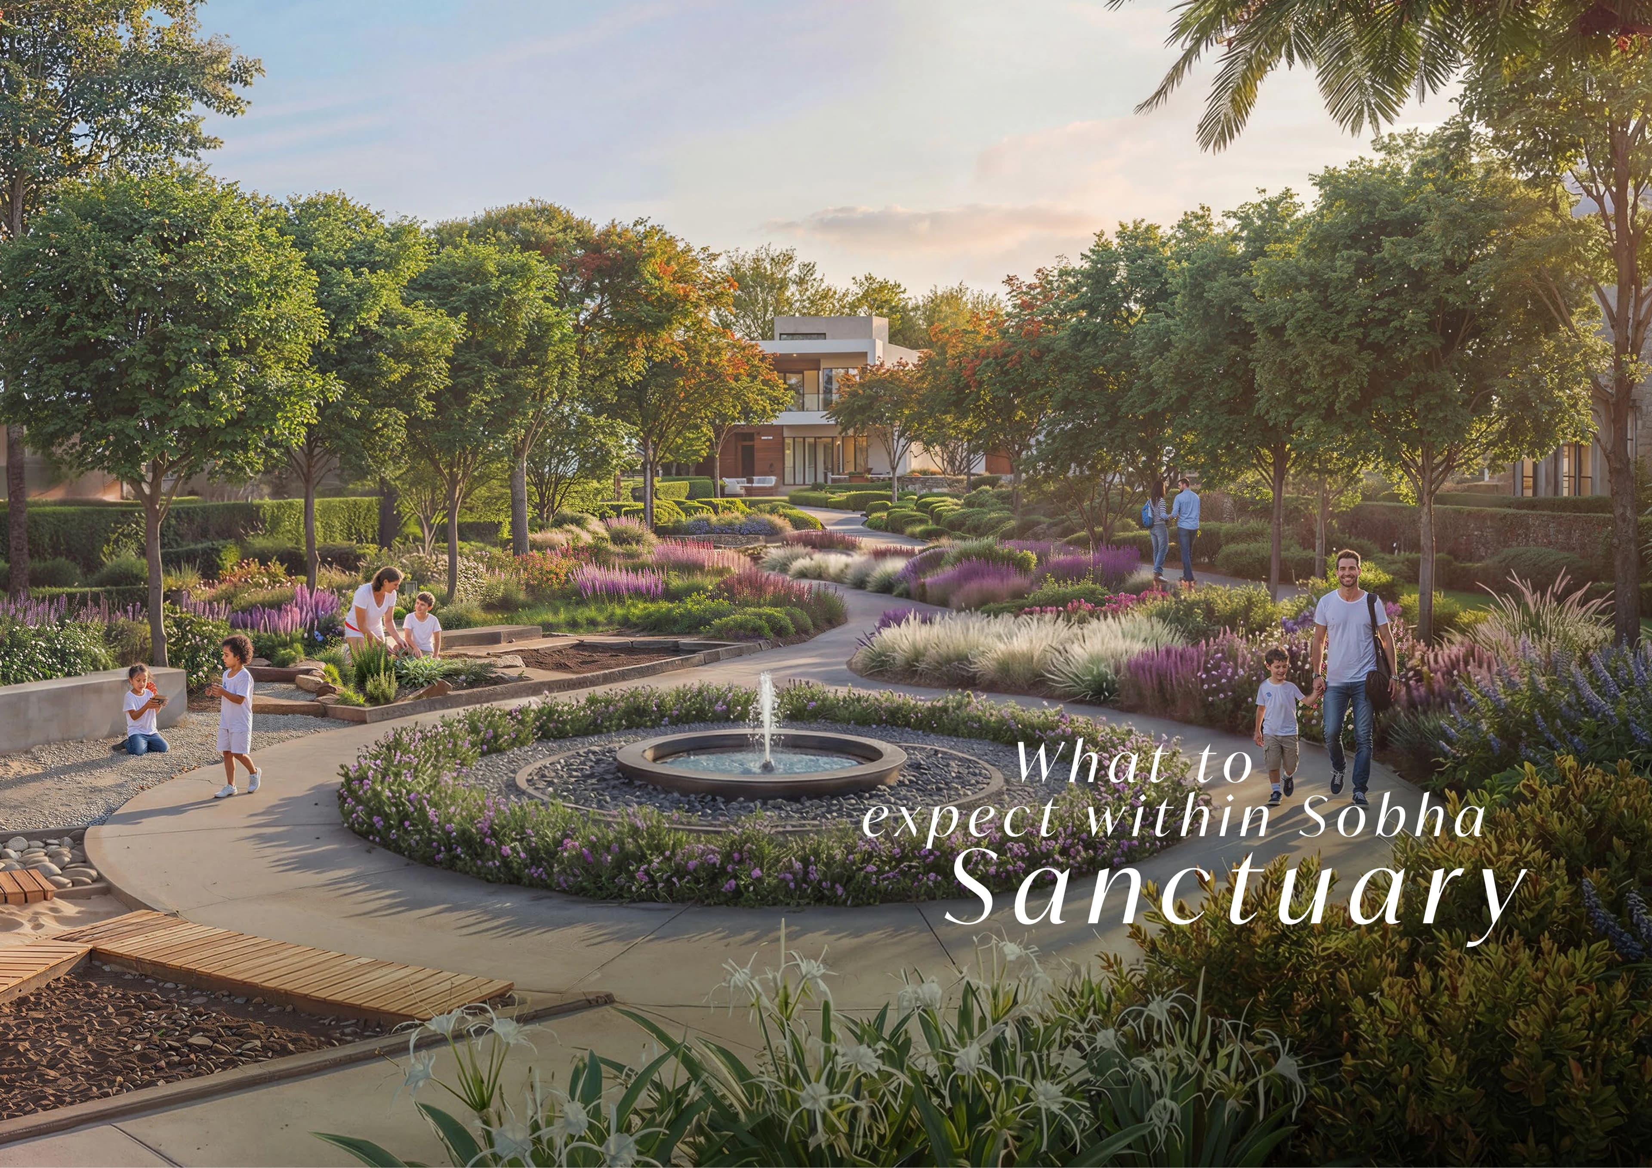
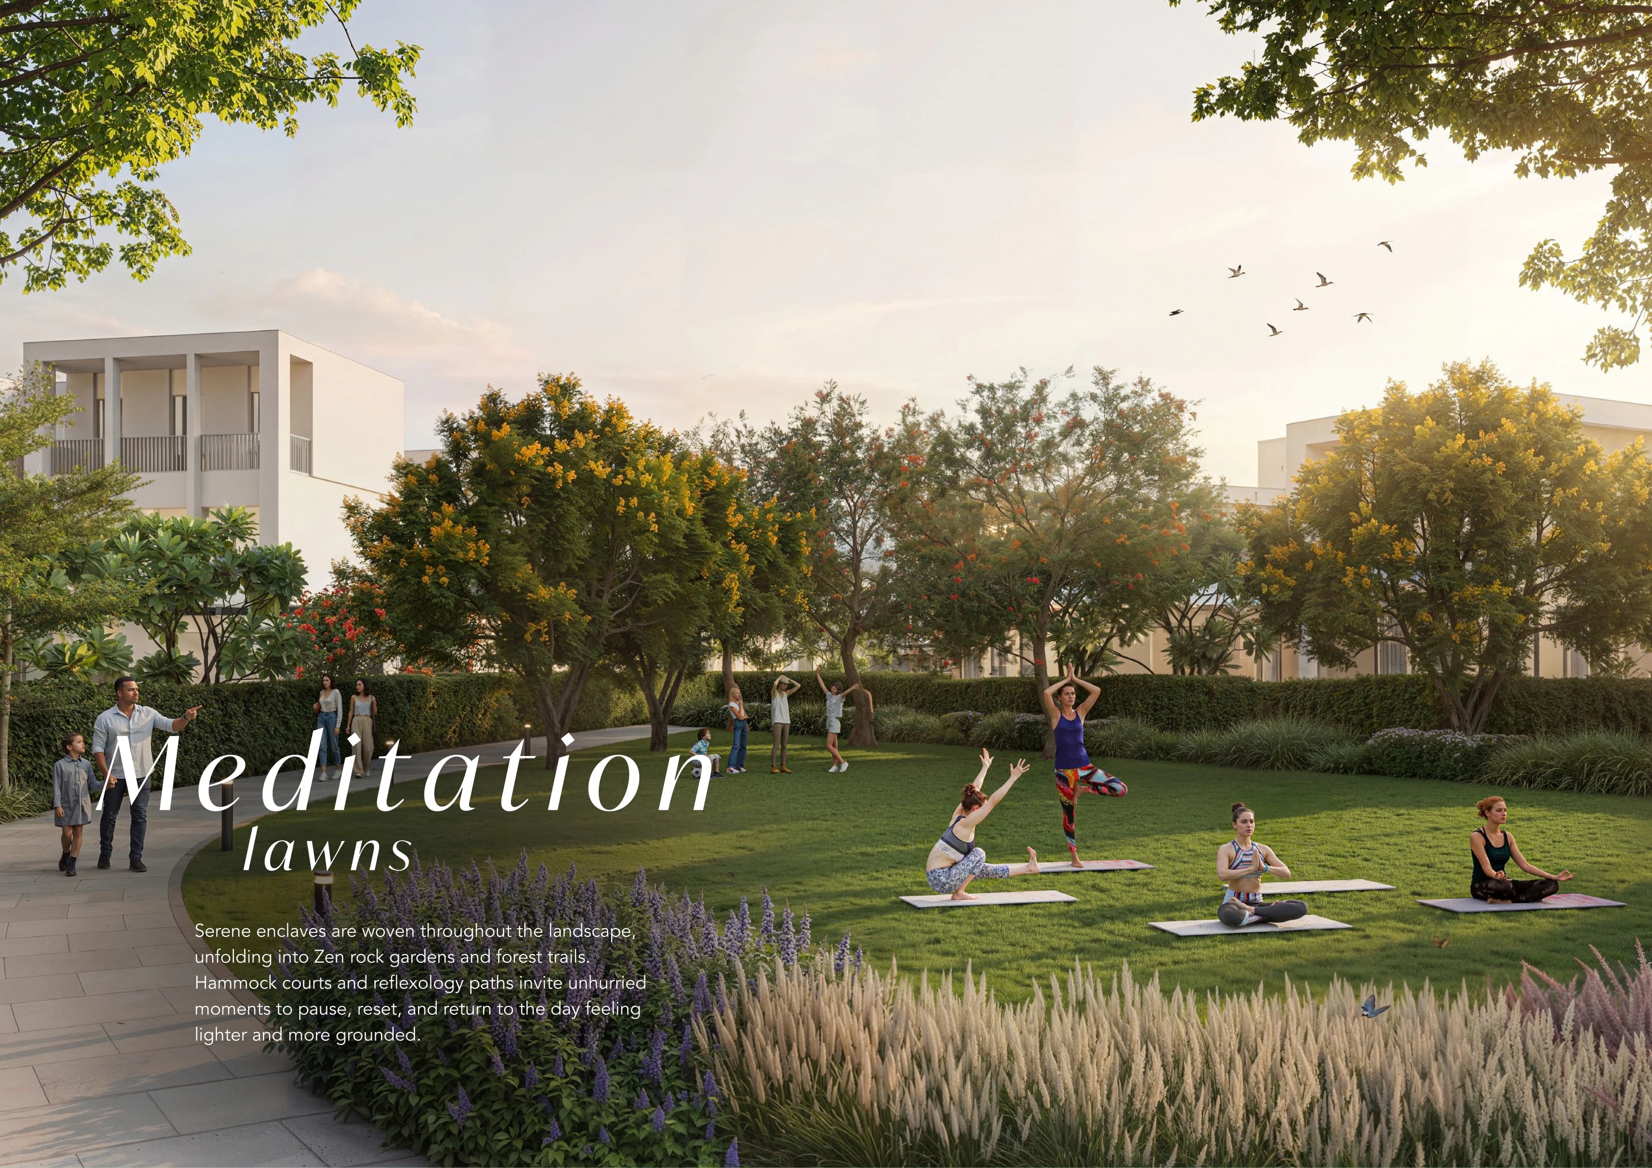
Masterplan outdoor networks include a 9 km wellness loop, 20 km of cycling tracks, and a 5 km leisure loop, plus Sobha Sanctuary Mall, a wellness centre, hospital, and two international schools. Wellbeing is described across mental, physical, social, and environmental pillars, with meditation gardens, fitness centres, clubhouses, and tree-lined boulevards.
Submit the form to download official Sanctuary floor plans for the villa enclaves and The Woods apartments. A sales advisor will match the community you want to current layouts.
Published layouts
- The Willows · 4 Bedroom Villa Type A
- 2,520.91 sq ft saleable
- The Willows · 4 Bedroom Villa Type B
- 2,459.02 sq ft saleable
- The Willows · 4 Bedroom Villa Type C
- 3,430.24 sq ft saleable
- The Willows · 4 Bedroom Villa Type D
- 3,328.74 sq ft saleable
- The Grove · 4 Bedroom Villa Type A
- 4,905.33 sq ft saleable
- The Grove · 4 Bedroom Villa Type B
- 4,985.09 sq ft saleable
- The Grove · 4 Bedroom Villa Type C
- 4,953.55 sq ft saleable
- The Grove · 5 Bedroom Villa Type A
- 5,792.28 sq ft saleable
- The Grove · 5 Bedroom Villa Type B
- 5,813.80 sq ft saleable
- The Grove · 6 Bedroom Villa Type A
- 7,191.80 sq ft saleable
- The Greens · 4 Bedroom Villa Type A
- 2,520.91 sq ft saleable
- The Greens · 4 Bedroom Villa Type B
- 2,459.02 sq ft saleable
- The Greens · 4 Bedroom Villa Type C
- 3,430.24 sq ft saleable
- The Greens · 4 Bedroom Villa Type D
- 3,328.74 sq ft saleable
- The Greens · 5 Bedroom Villa Type A
- 4,106.75 sq ft saleable
- The Brooks · 4 Bedroom Villa Type A
- 2,520.91 sq ft saleable
- The Brooks · 4 Bedroom Villa Type B
- 2,459.02 sq ft saleable
- The Brooks · 4 Bedroom Villa Type C
- 3,430.24 sq ft saleable
- The Brooks · 4 Bedroom Villa Type D
- 3,328.74 sq ft saleable
- The Brooks · 5 Bedroom Villa Type A
- 4,106.75 sq ft saleable
- The Woods Retreat · 1 Bedroom Type A
- 546.05 sq ft total
- The Woods Retreat · 2 Bedroom Type A
- 964.55 sq ft total
- The Woods Retreat · 2 Bedroom Type B
- 864.13 sq ft total
- The Woods Serenity · 1 Bedroom Type A
- 546.70 sq ft total
- The Woods Serenity · 2 Bedroom Type A
- 963.80 sq ft total
- The Woods Serenity · 2 Bedroom Type B
- 863.59 sq ft total
- The Woods Serenity · 2 Bedroom Type C
- 888.56 sq ft total
- The Woods Abode · 1 Bedroom Type A
- 546.38 sq ft total
- The Woods Abode · 1 Bedroom Type B
- 590.51–590.72 sq ft total
- The Woods Abode · 2 Bedroom Type A
- 963.69 sq ft total
- The Woods Abode · 2 Bedroom Type D
- 826.56–826.67 sq ft total