The Woods Horizon, apartments framed by outlook
The Woods Horizon is the outlook-led apartment address in The Woods at Sobha Sanctuary, framed by expansive views and the master community's green network in Al Yufrah. It is the collection chapter that talks about vista and open green rather than an inaugural plot or a villa-edge corridor.
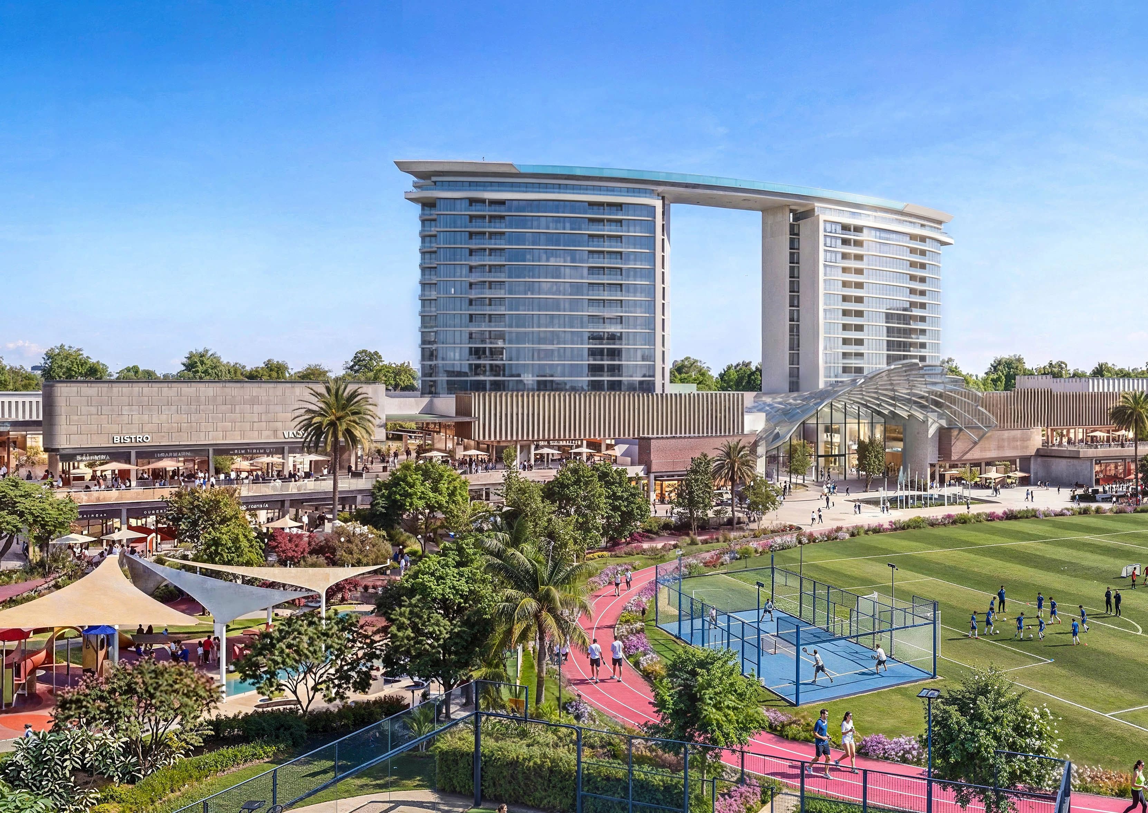
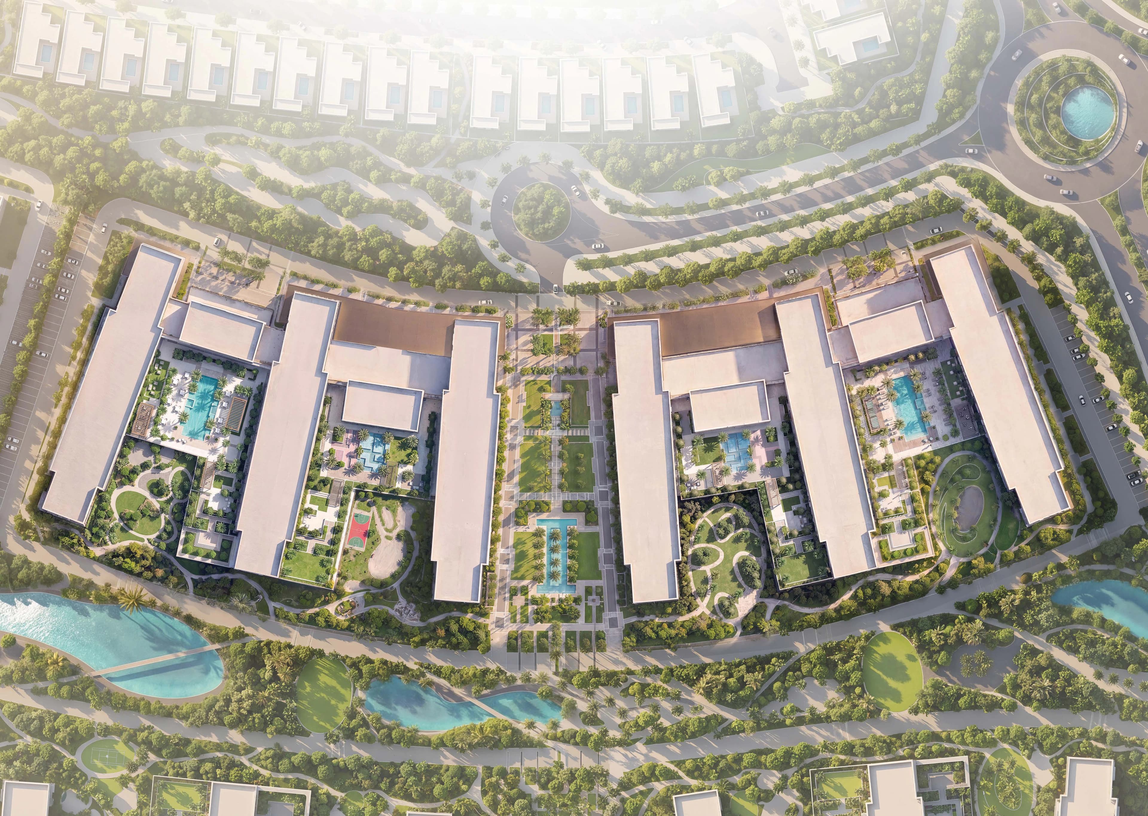
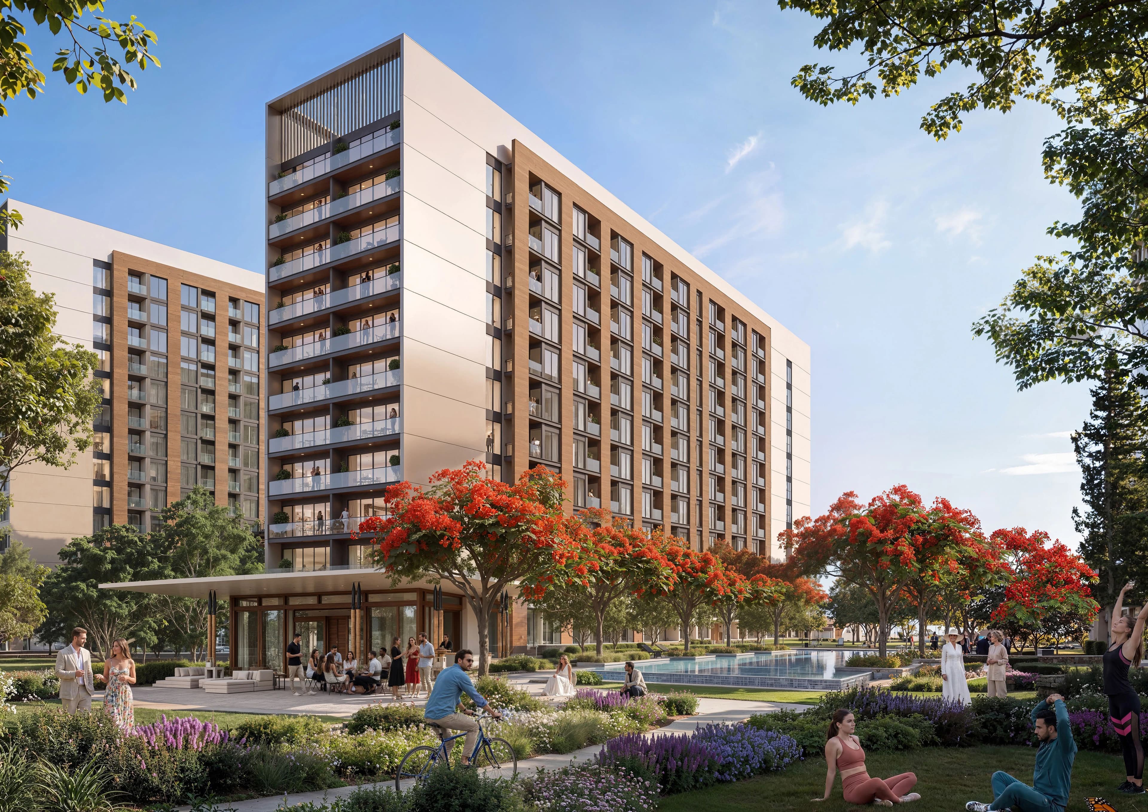
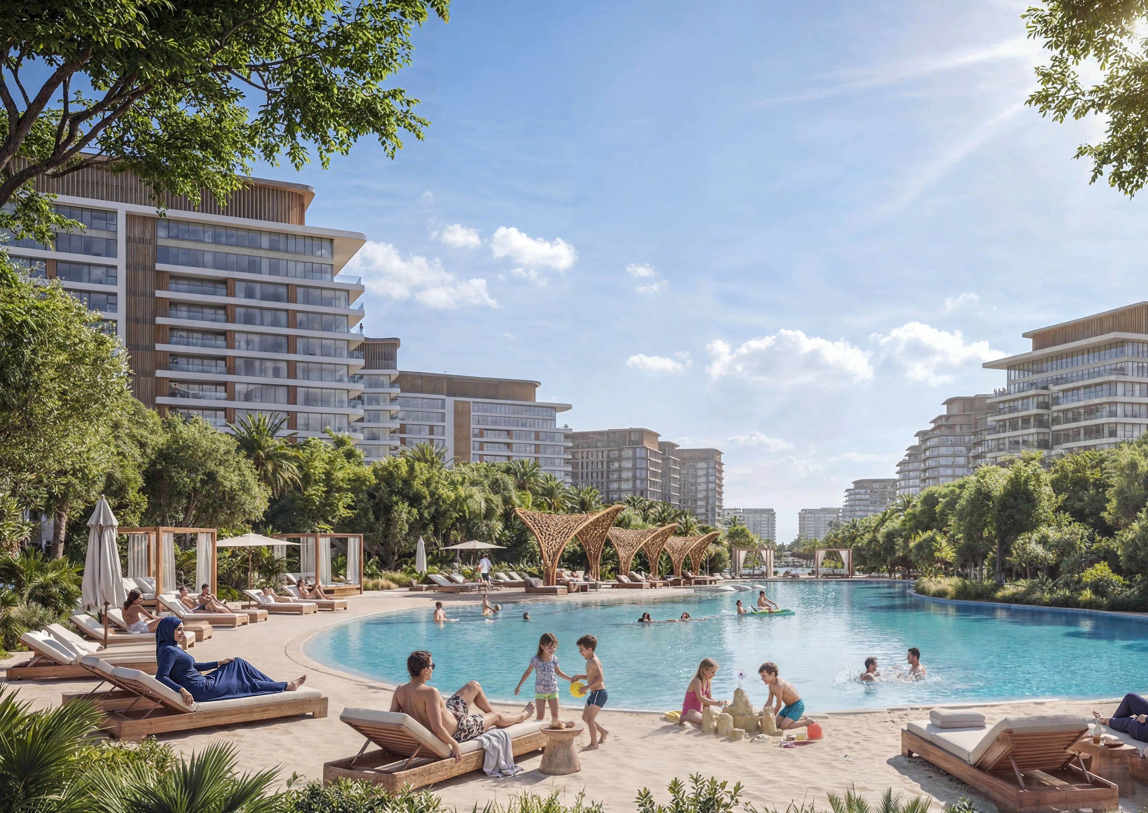
Horizon is the outlook chapter for buyers who care about vista and the wider green network as much as a specific inaugural plot. Aerial collection views of towers, pools, and parkland are the reference images, with Retreat, Serenity, and Abode still supplying the published size and price comparisons.
Horizon is planned as 1 and 2-bedroom apartments, matching every other Woods release. Buyers who want hard sizes today can study Retreat, Serenity, and Abode: three to four layouts each, 1-bedroom homes just above 546 sq ft, and 2-bedroom homes from about 827 to 965 sq ft.
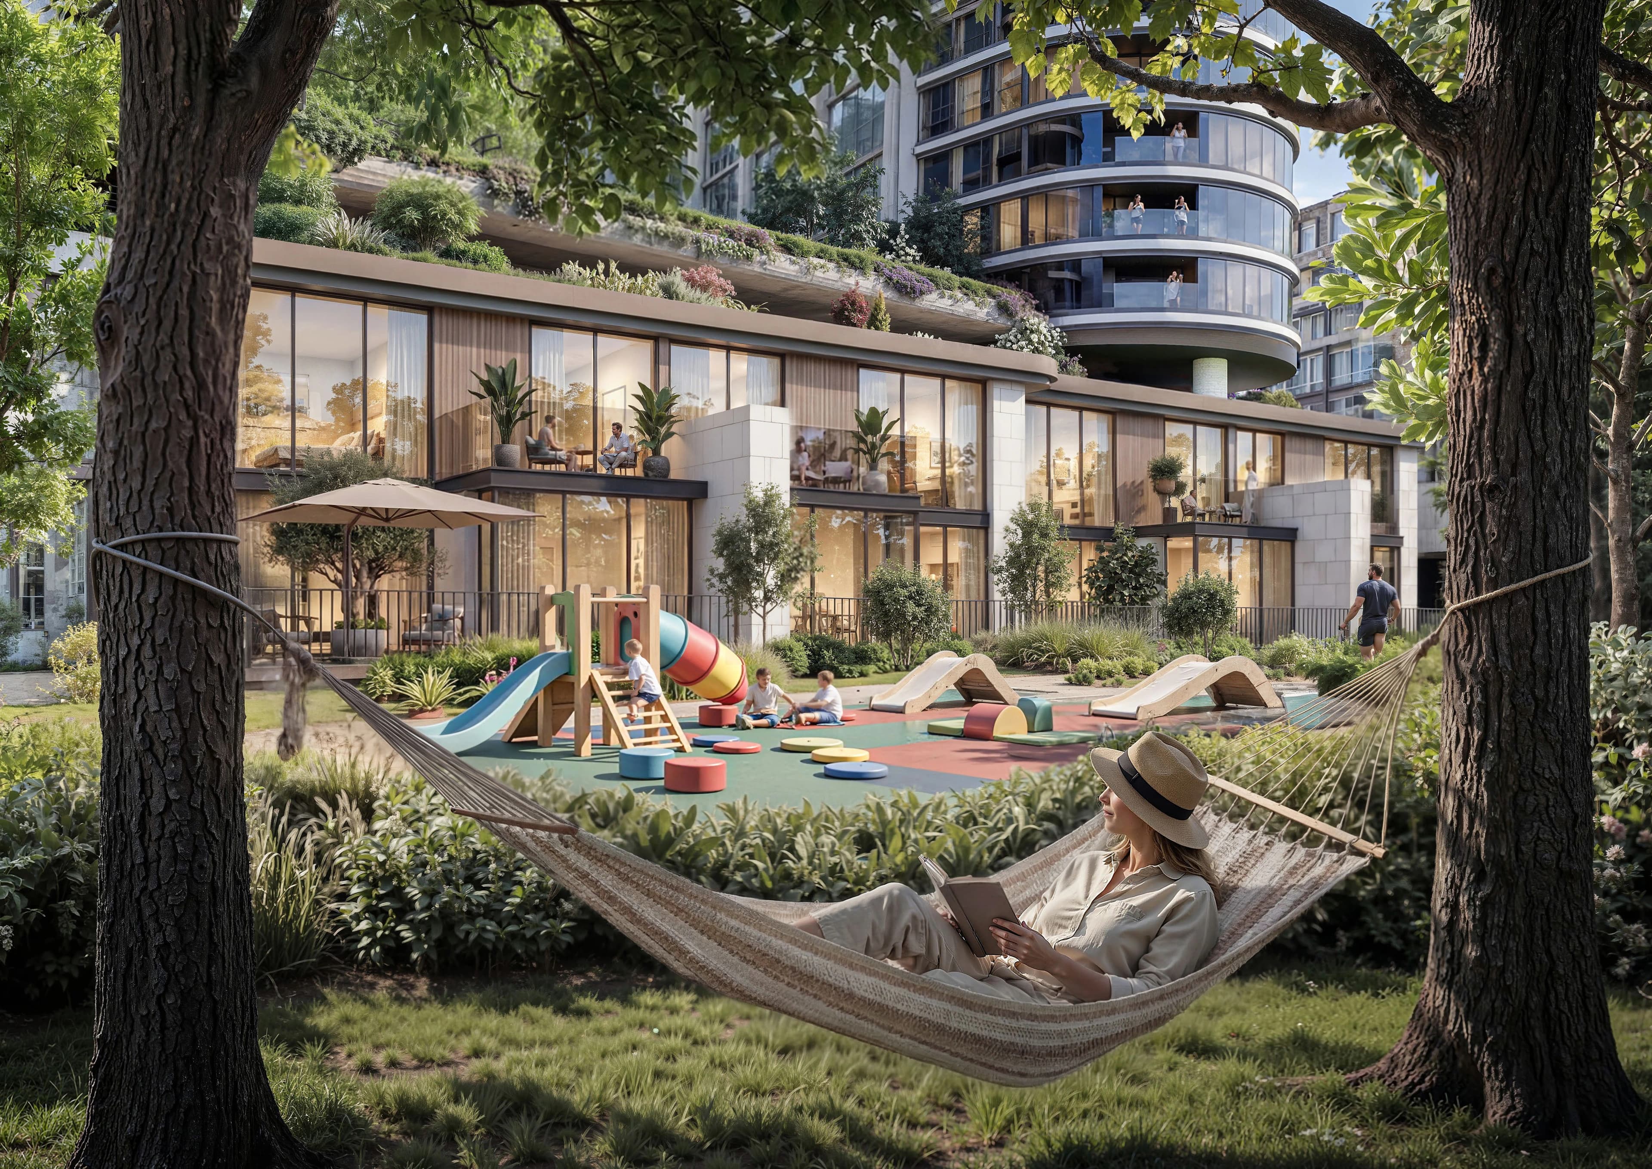
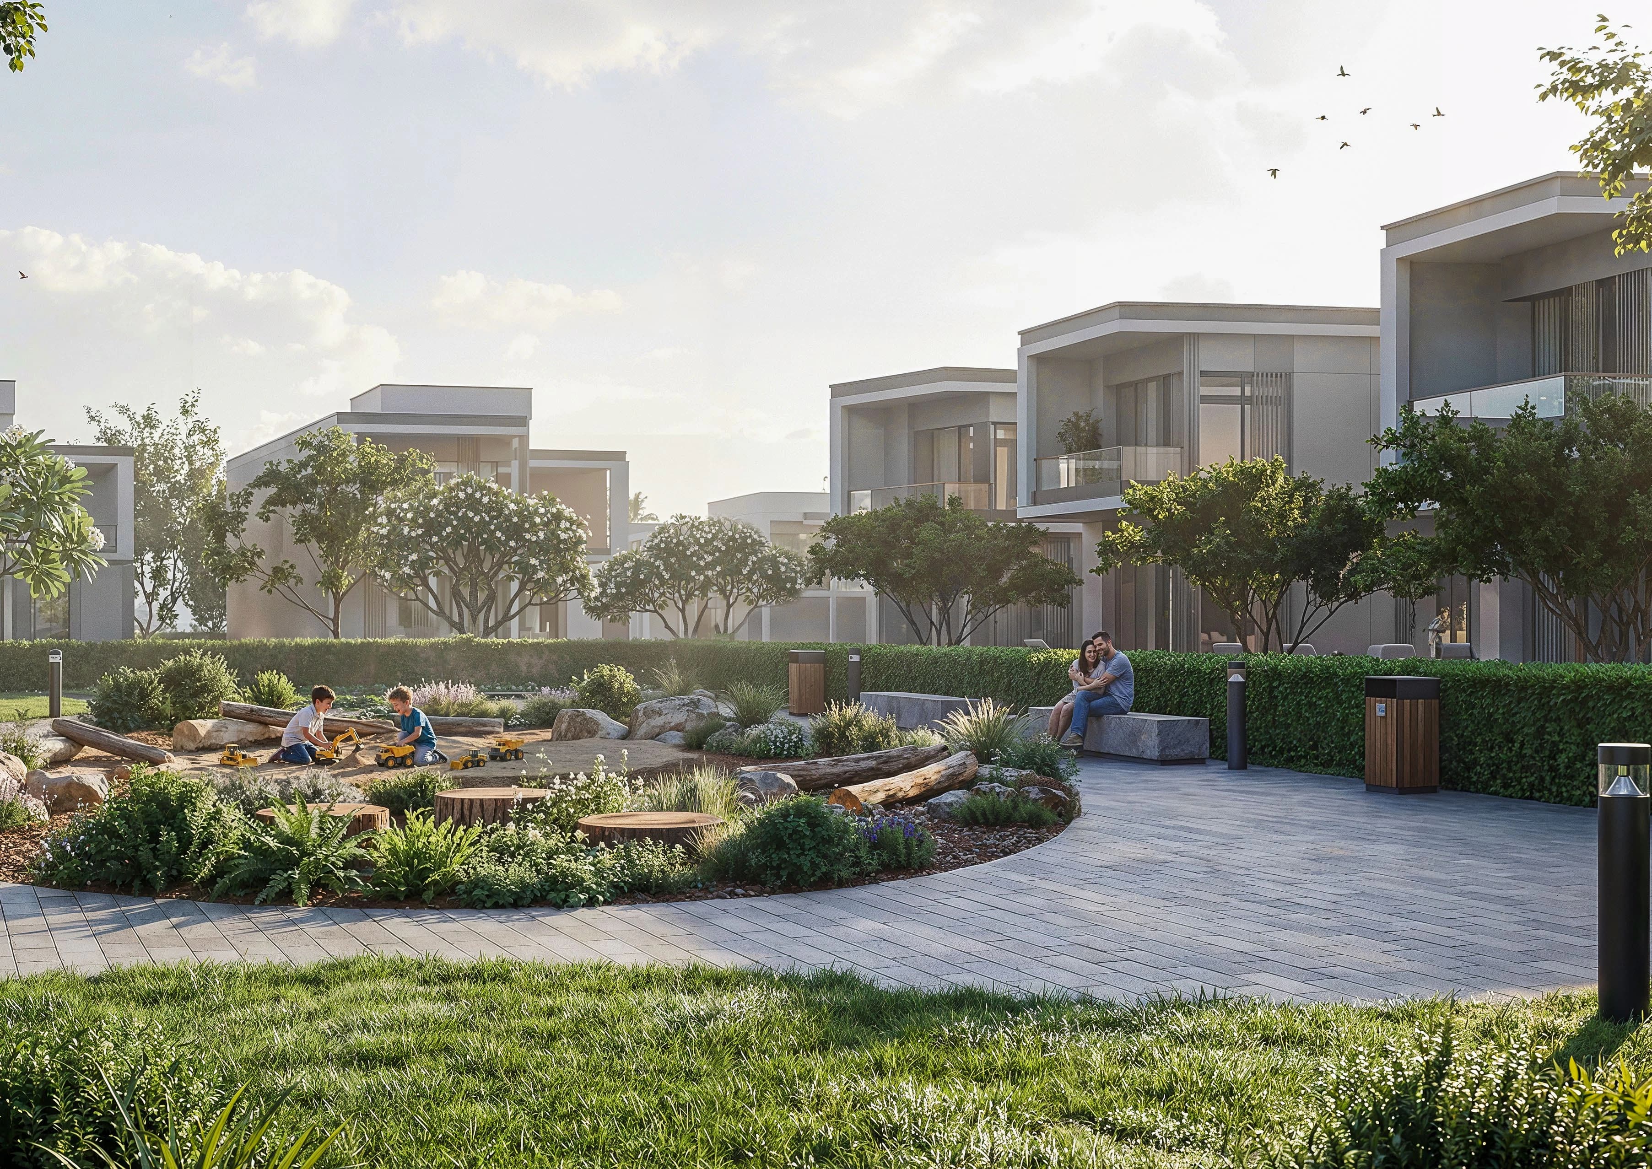
Horizon connects to the same woodland amenity list: Pool deck, Yoga Zone & Meditation Deck, Serenity Garden, Outdoor Fitness Zones, Co-working space, Nature-themed kids play area, Reflexology path, Submerged seaters, Sun lounger, Nursery, Seating Nooks, and Library. Aerial collection photography on this site shows the apartment buildings, pools, and parkland that give this release its outlook.
Location and community setting
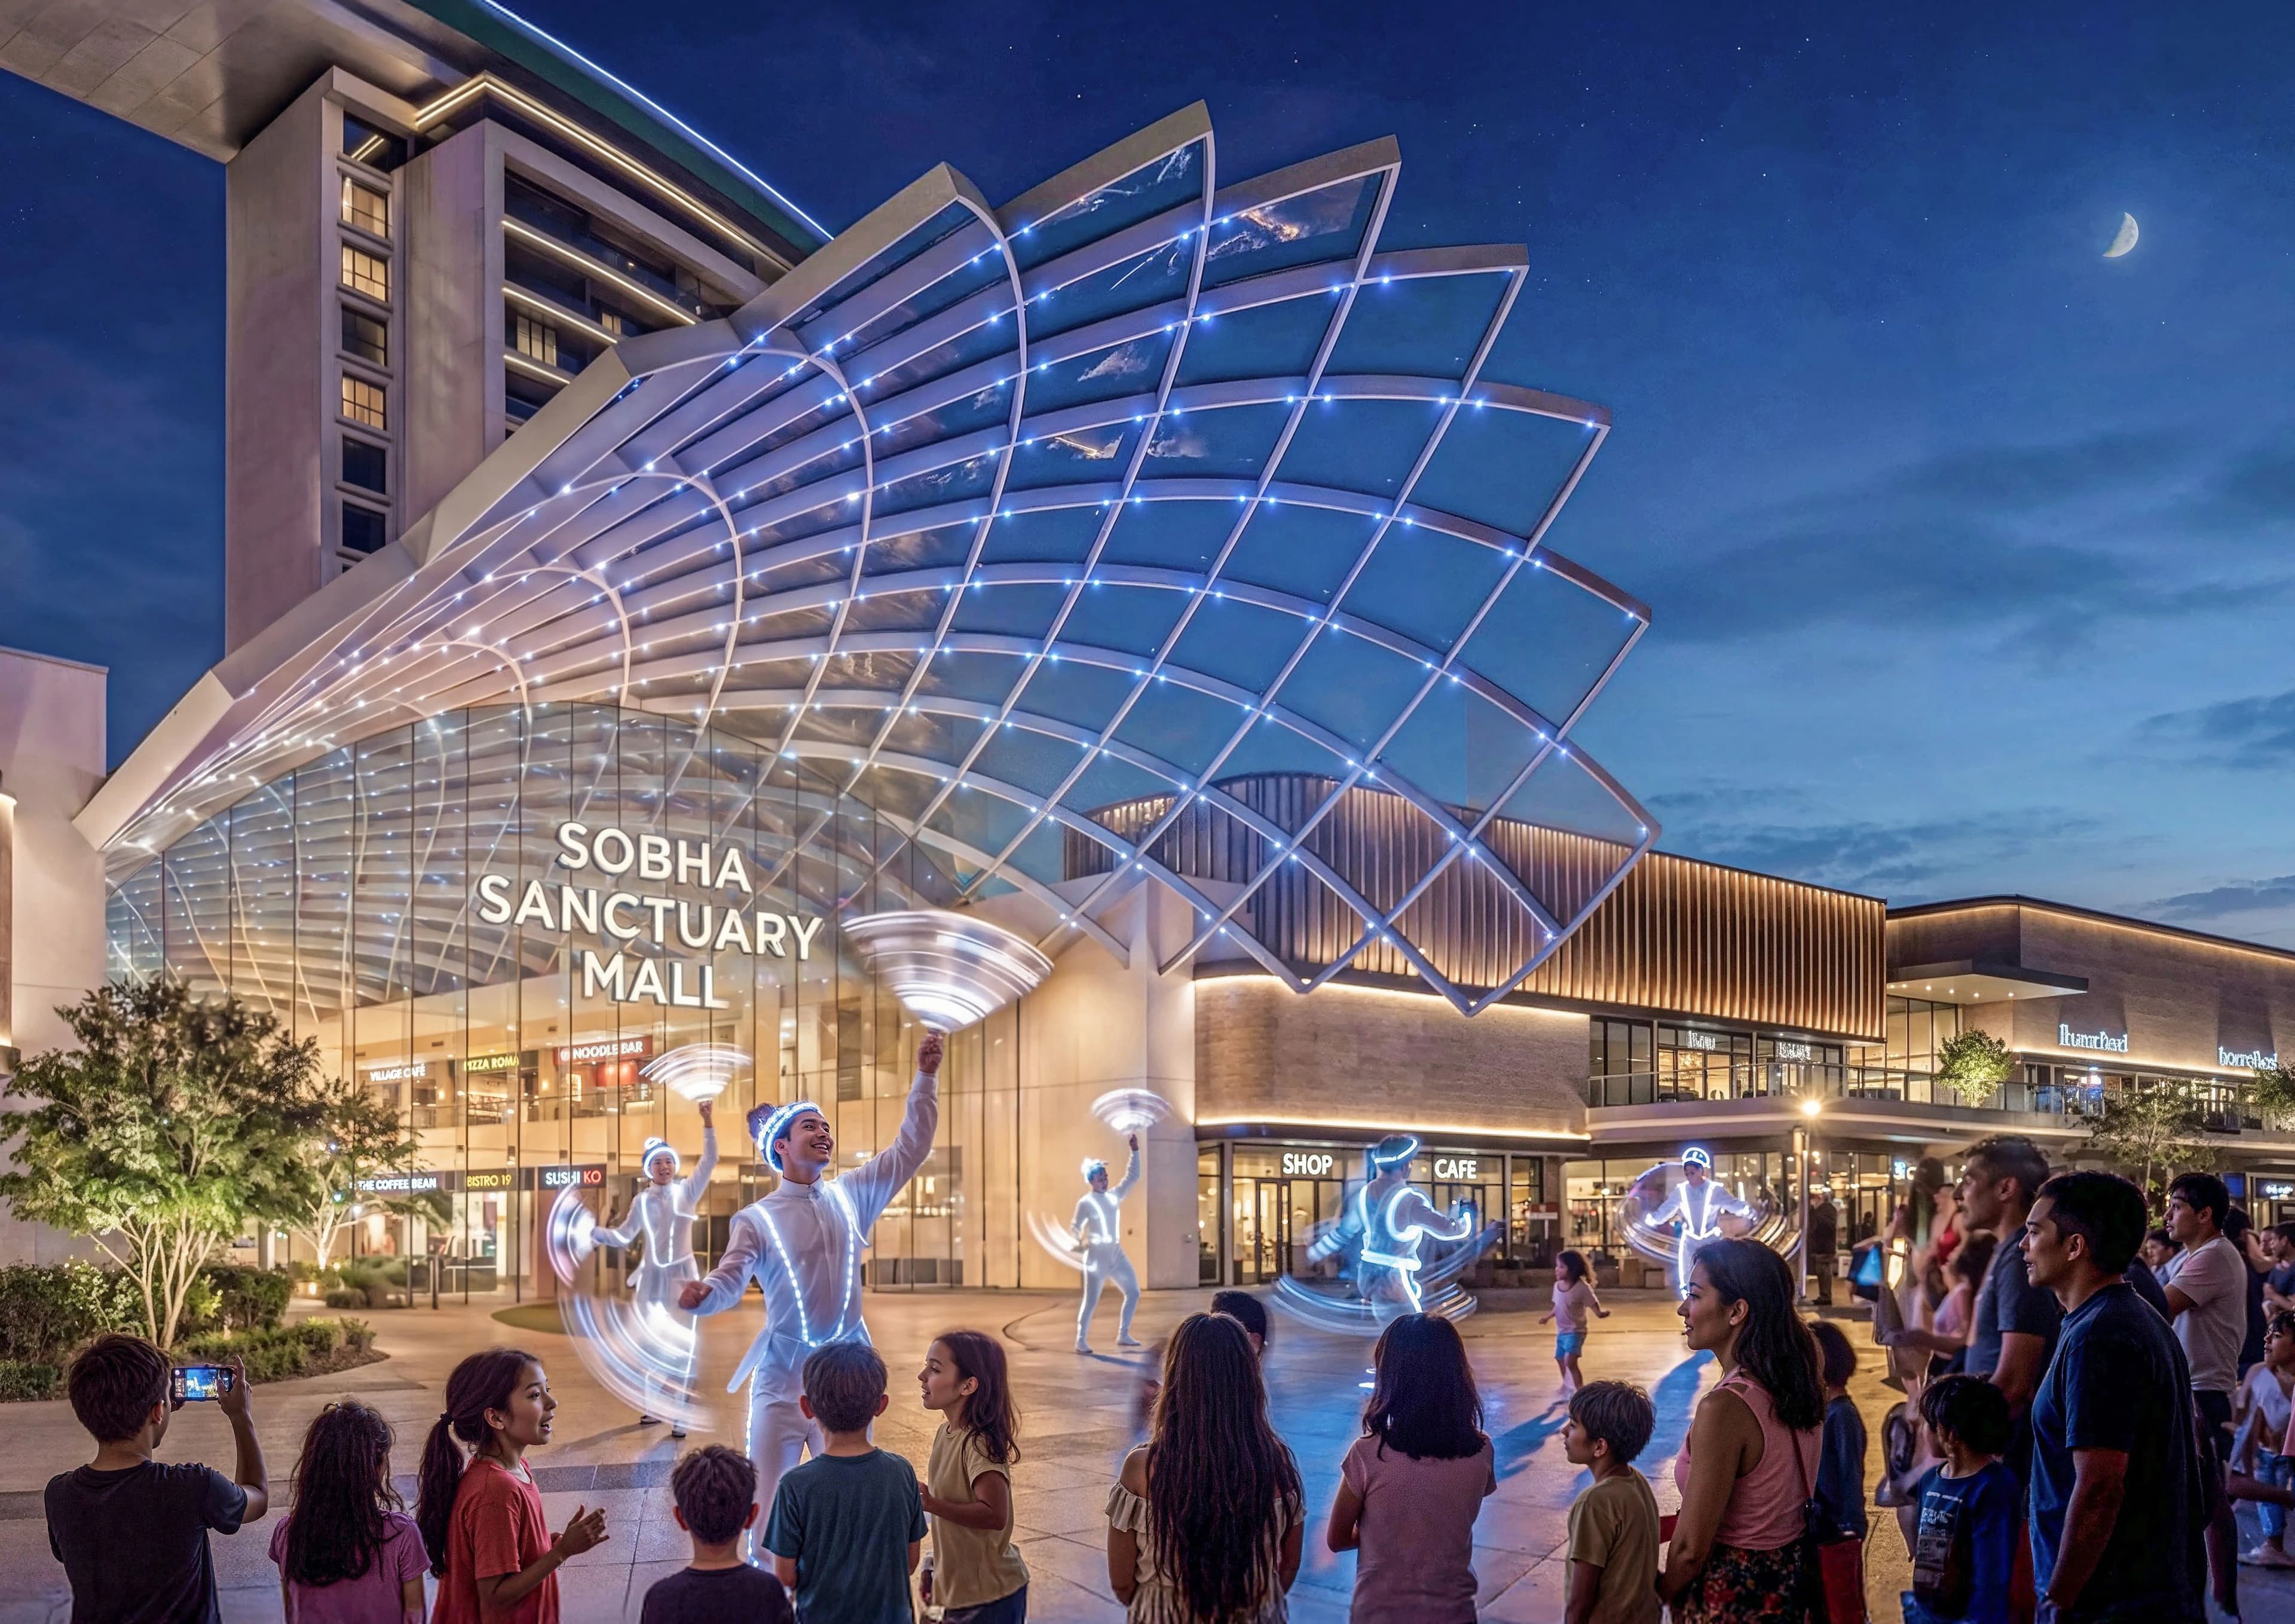
Horizon shares Al Yufrah 1, Dubailand, off Al Ain Road with the rest of The Woods. Published drive times are Dubai Rugby Sevens in 5 min, Dubai Outlet Mall in 8 min, Downtown Dubai in 30 min, Dubai International Airport in 35 min, Al Maktoum International Airport in 30 min. The wider Sanctuary still includes a 6 km crystal lagoon, an 800,000 sq.ft central park, a 9 km wellness loop, and Sobha Sanctuary Mall.
Published Woods starting prices remain AED 999,000 at Retreat, AED 1.00 million at Abode, and AED 1.04 million at Serenity. Download the official Horizon price list so a sales advisor can set this outlook address beside that range.
The Horizon brochure covers this outlook-led Woods address, the 1 and 2-bedroom typology, and the shared green network. Submit the form to download it. A project expert / sales advisor will be in touch shortly.