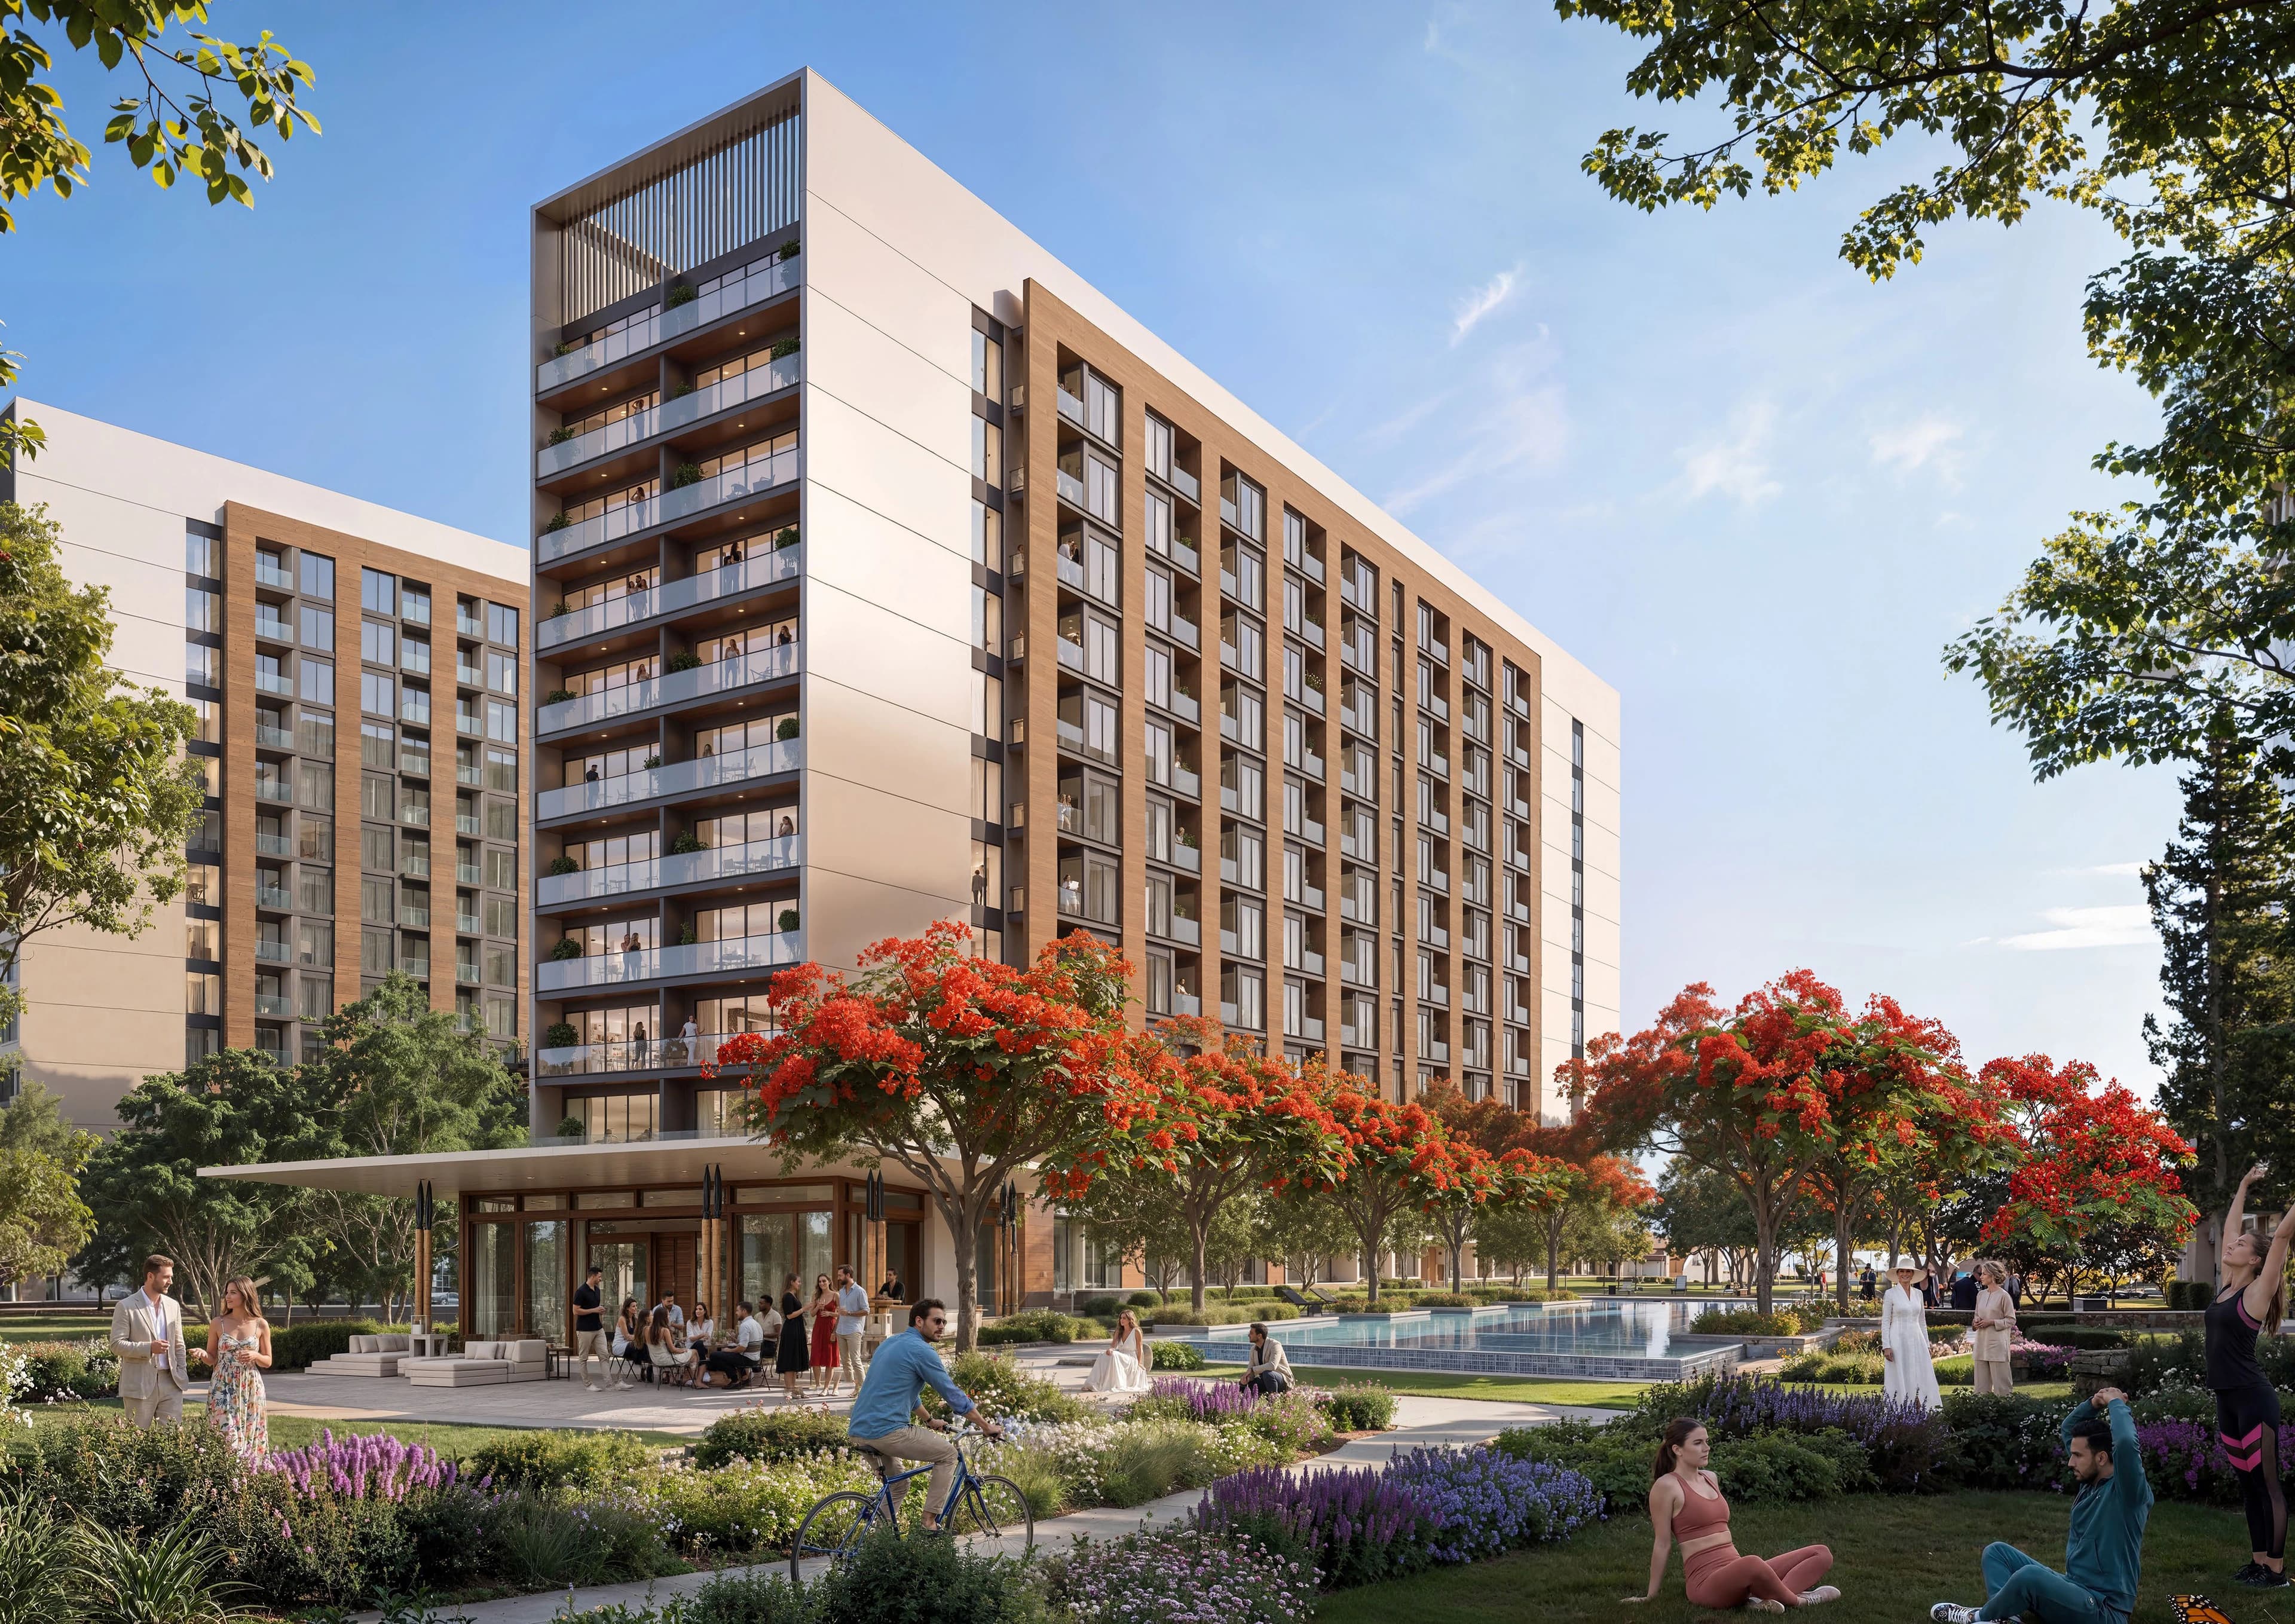
Reading Elysian through the Woods layout family
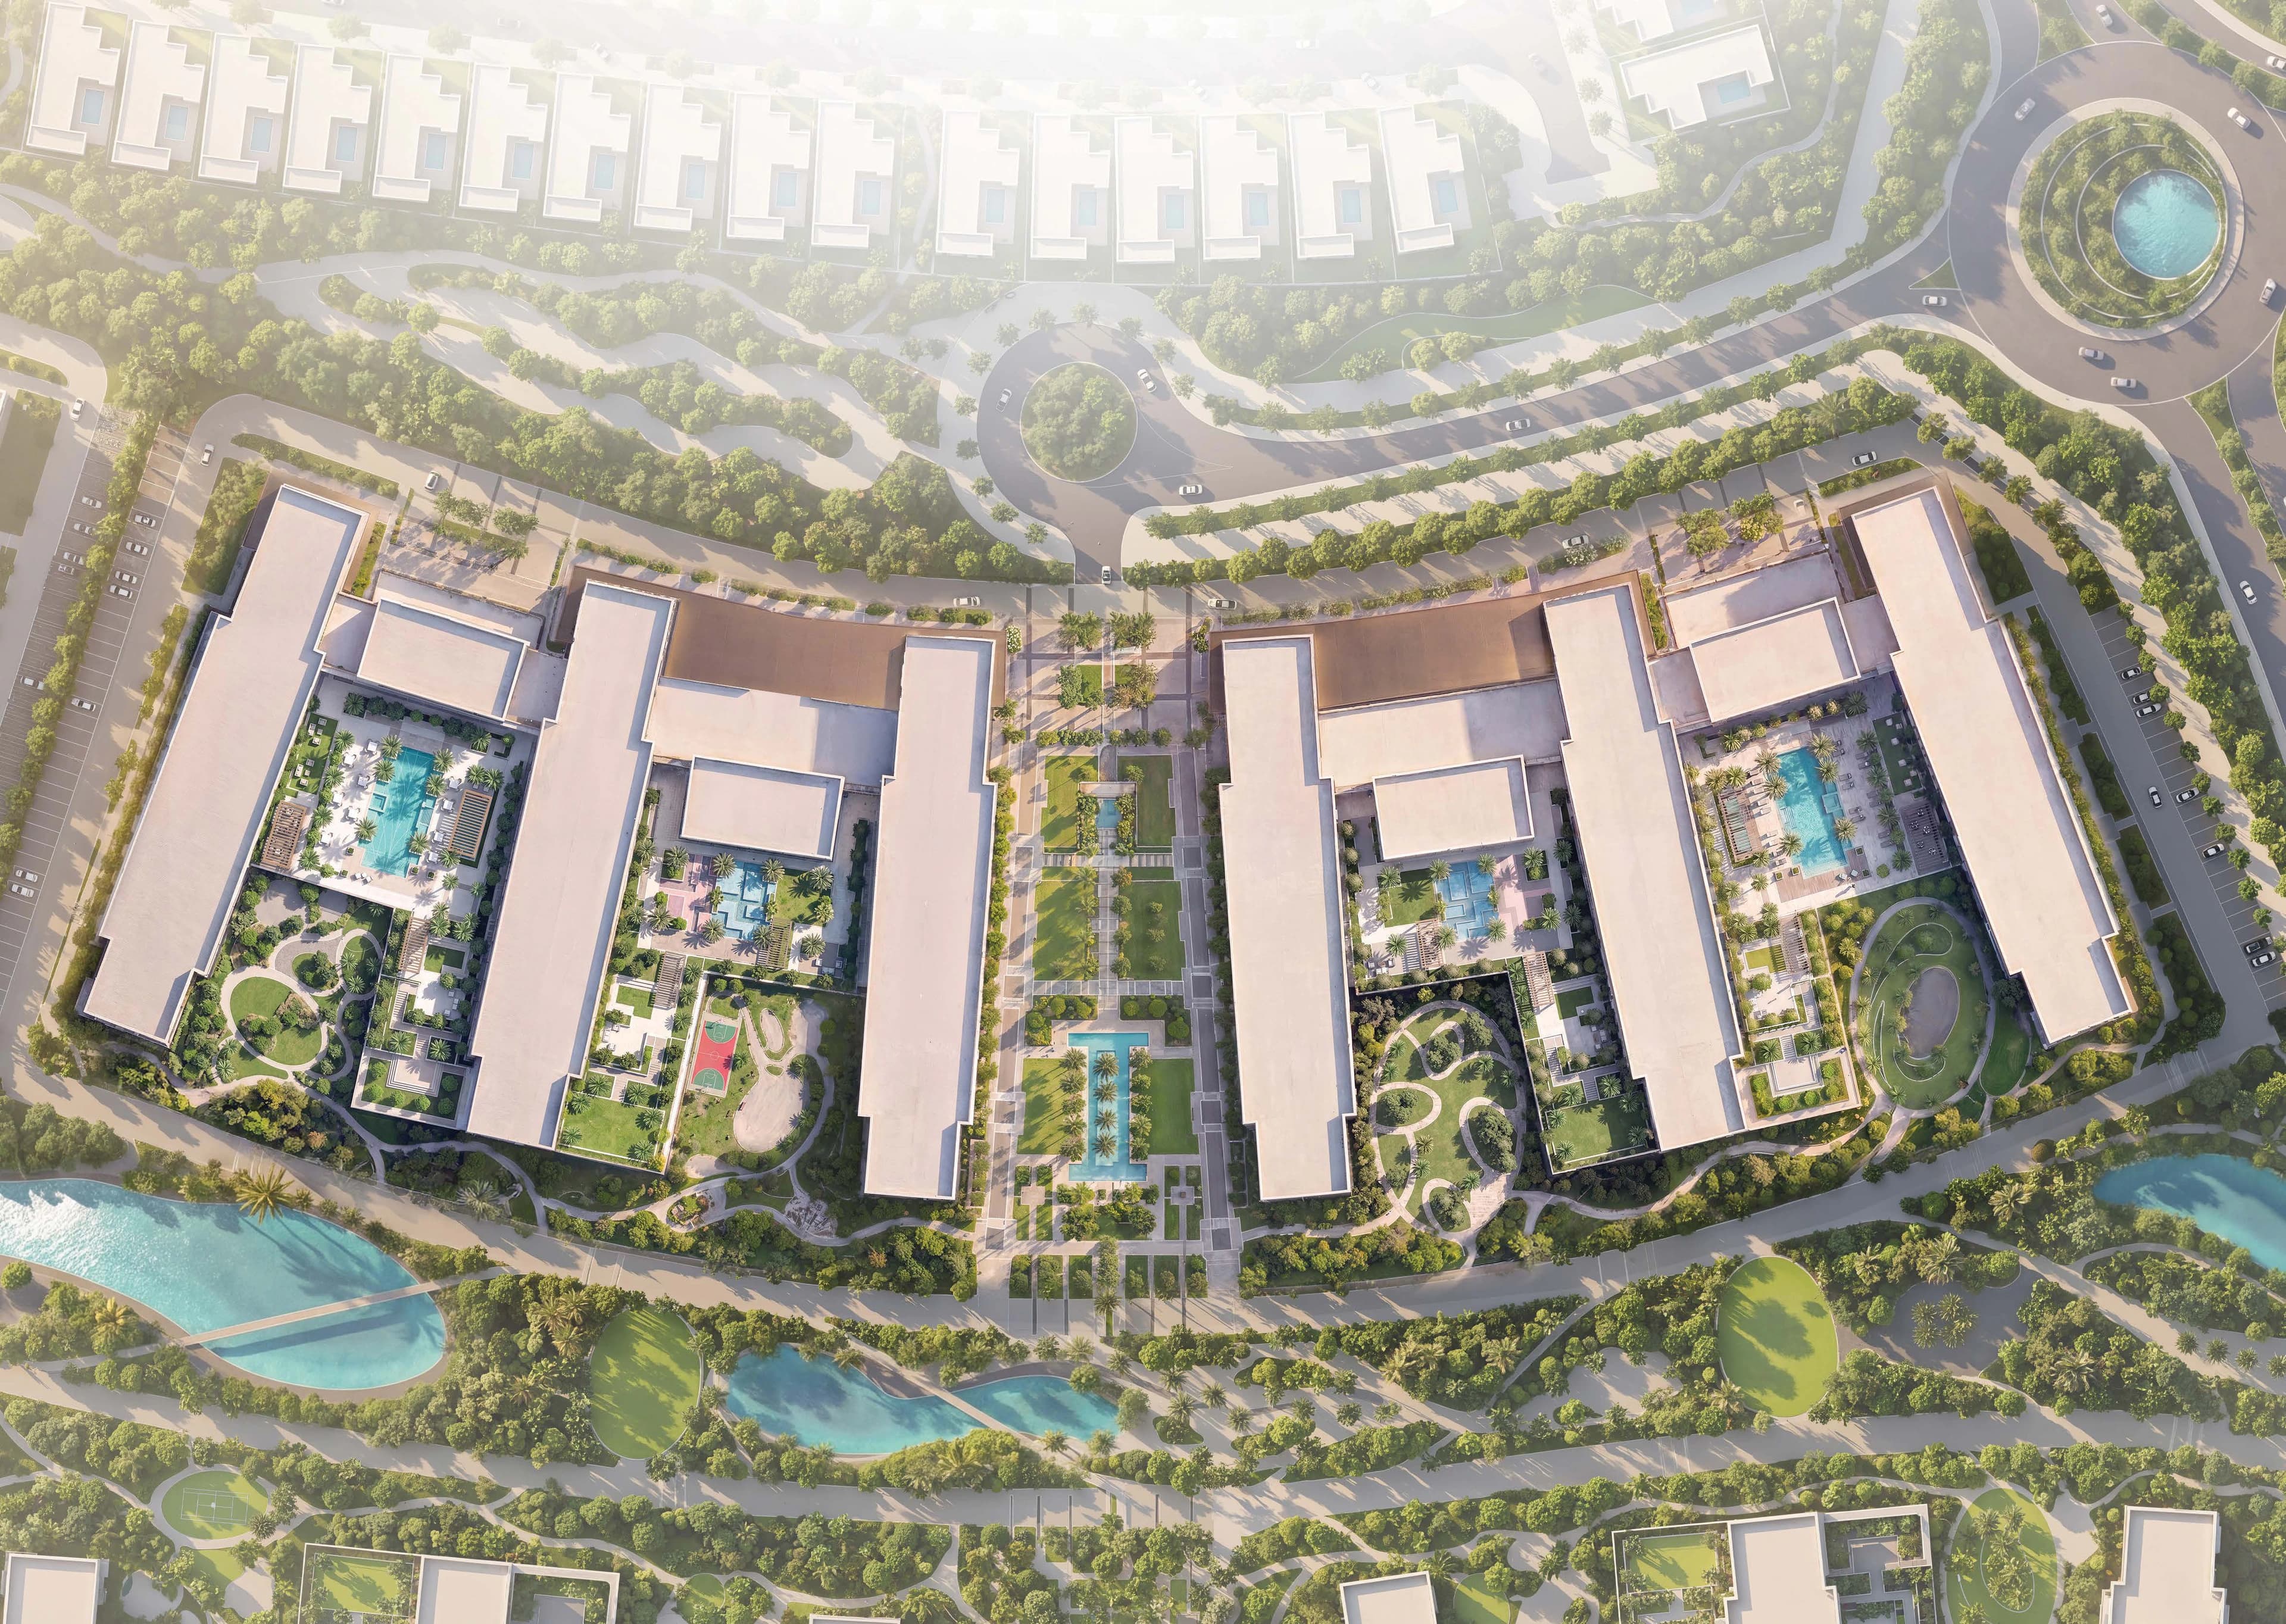
The Woods Elysian is a quieter woodland apartment enclave inside The Woods, designed around parkland, green corridors, and everyday ease in Al Yufrah. Where Retreat is the inaugural release and Serenity is the parkland-framed second plot, Elysian is written as a later address that keeps the same nature-led tone.
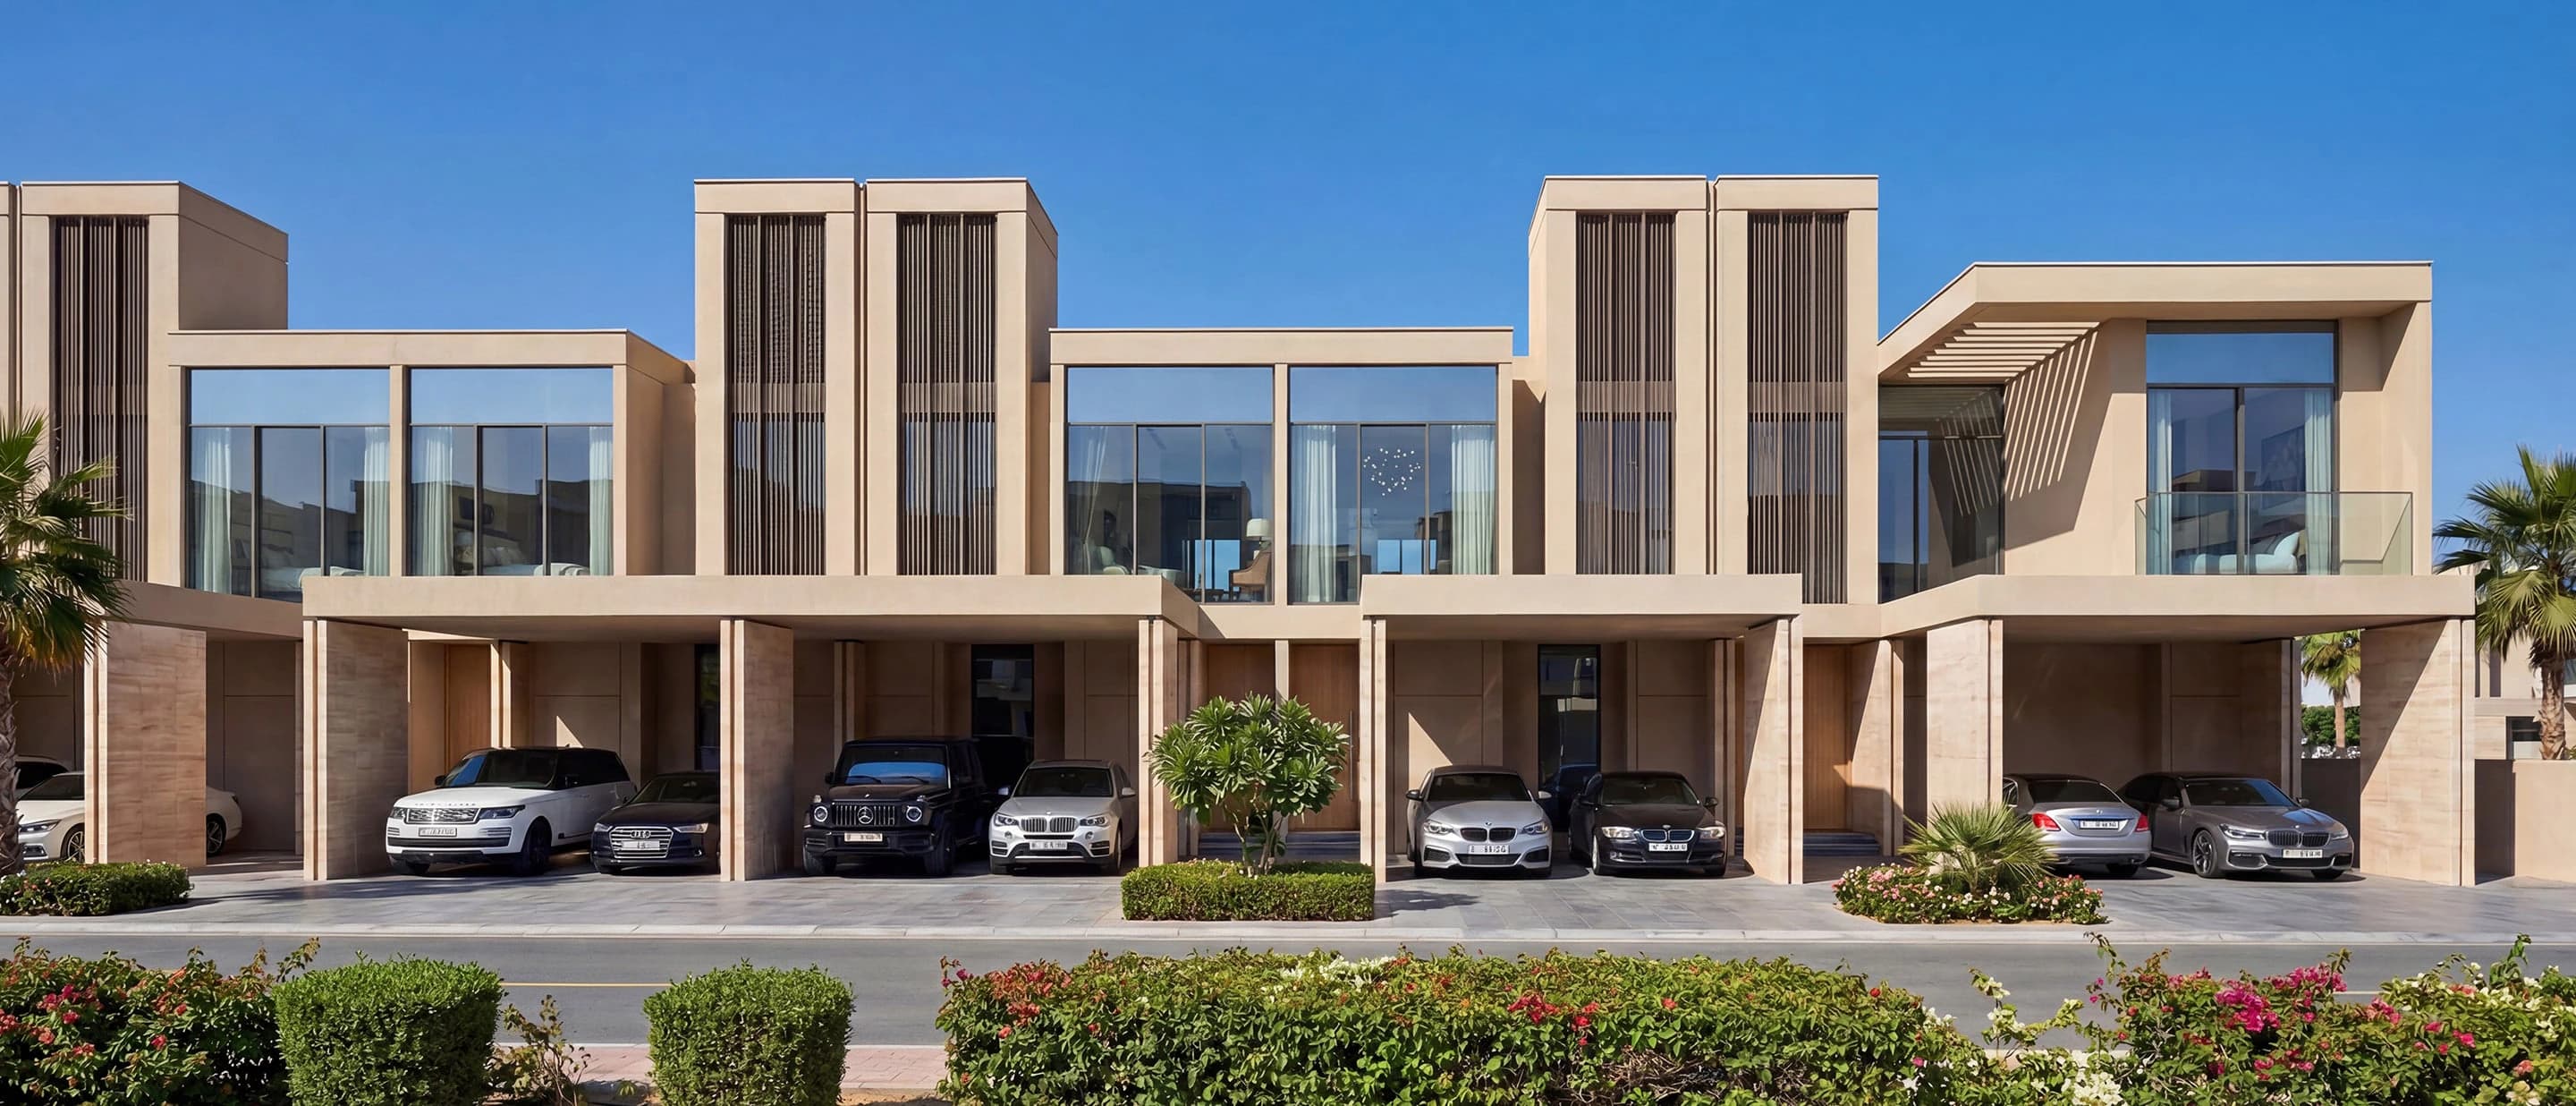
Elysian is for buyers who want a later Woods enclave with a calmer parkland brief rather than Retreat's inaugural story or Abode's villa-edge streets. Collection photography of the lagoon pool and green corridors is the setting a sales advisor will use when Elysian's own sheets are opened.
Elysian floor plans belong to the same 1 and 2-bedroom family as the rest of The Woods. Use Retreat's 546.05 to 964.55 sq ft span, Serenity's extra 2 Bedroom Type C at 888.56 sq ft, and Abode's 590.72 sq ft 1-bedroom Type B as the published references while you review Elysian's official sheets.
Elysian is a 1 and 2-bedroom Woods release. The published sister buildings already show how those homes are sized: Retreat's three layouts, Serenity's four, and Abode's wider 1-bedroom Type B. That collection pattern is the best current guide to how Elysian apartments are likely to be discussed in a sales meeting.
How these layouts sit in Sobha Sanctuary
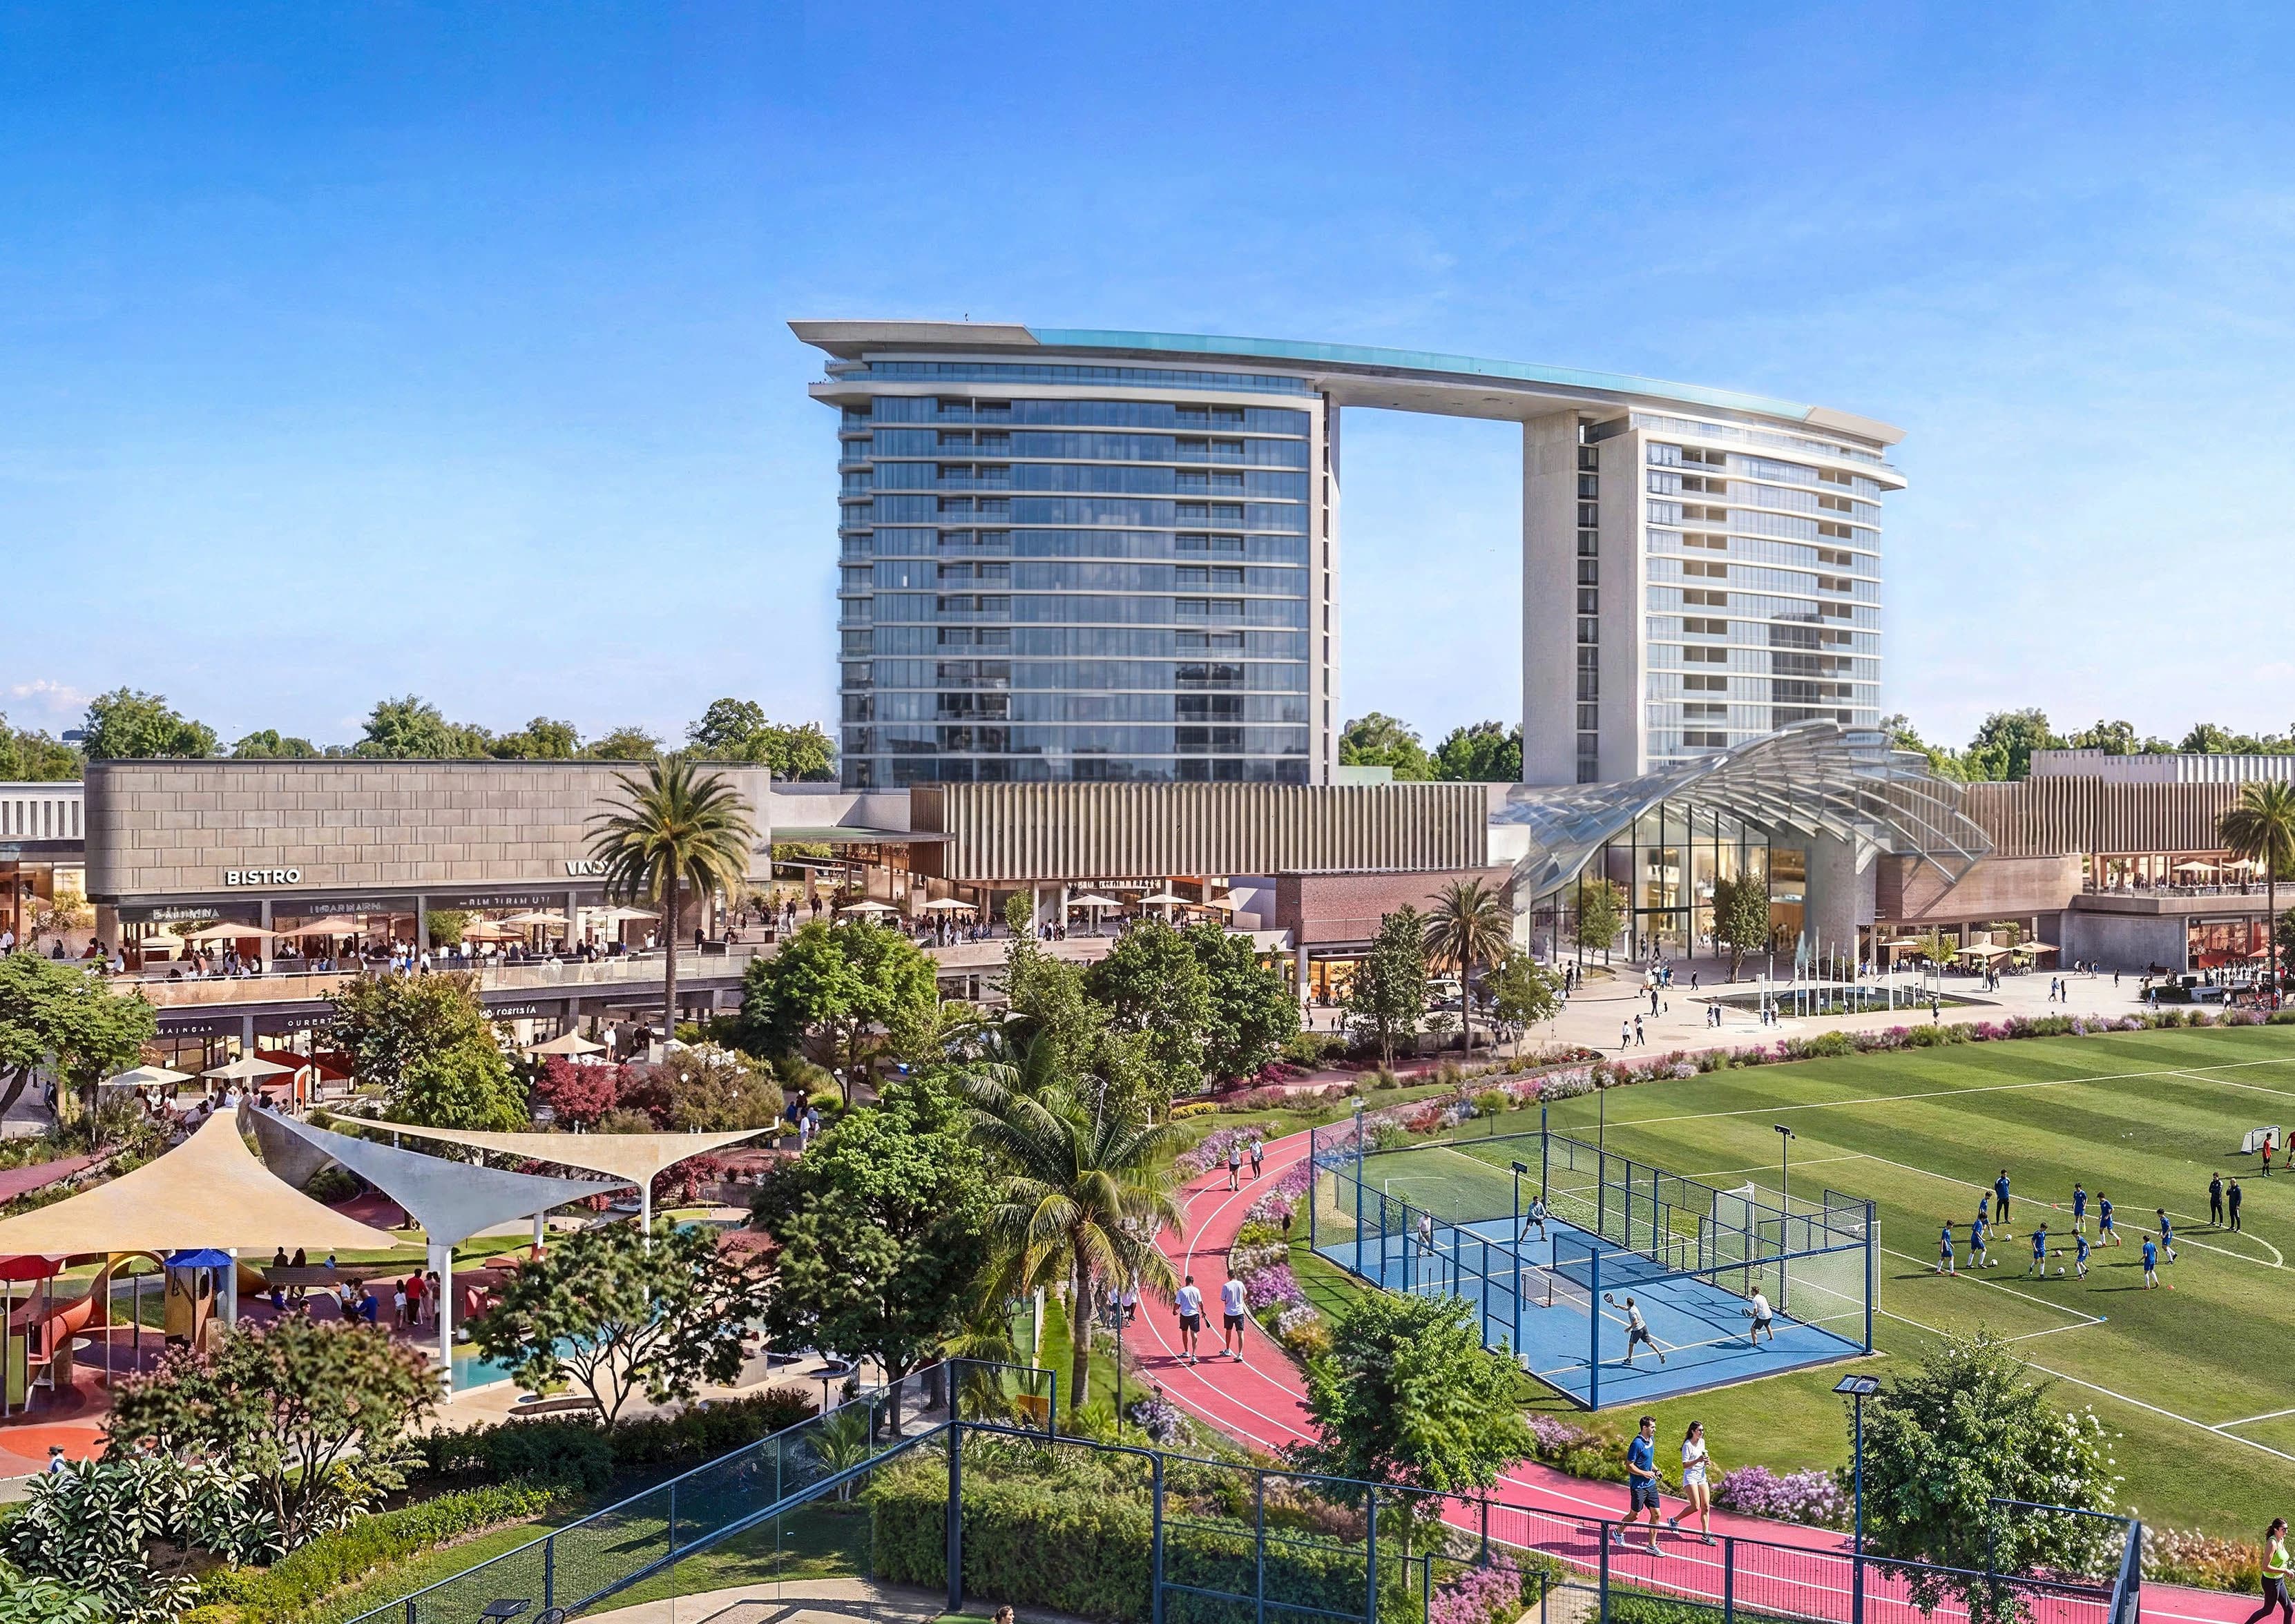
Elysian is inside Sobha Sanctuary, Al Yufrah, Dubailand, with the same published drive times as the rest of The Woods: Dubai Rugby Sevens in 5 min, Dubai Outlet Mall in 8 min, Downtown Dubai in 30 min, Dubai International Airport in 35 min, Al Maktoum International Airport in 30 min. The masterplan still offers a 6 km crystal lagoon, 800,000 sq.ft central park, and 20 km cycling tracks.
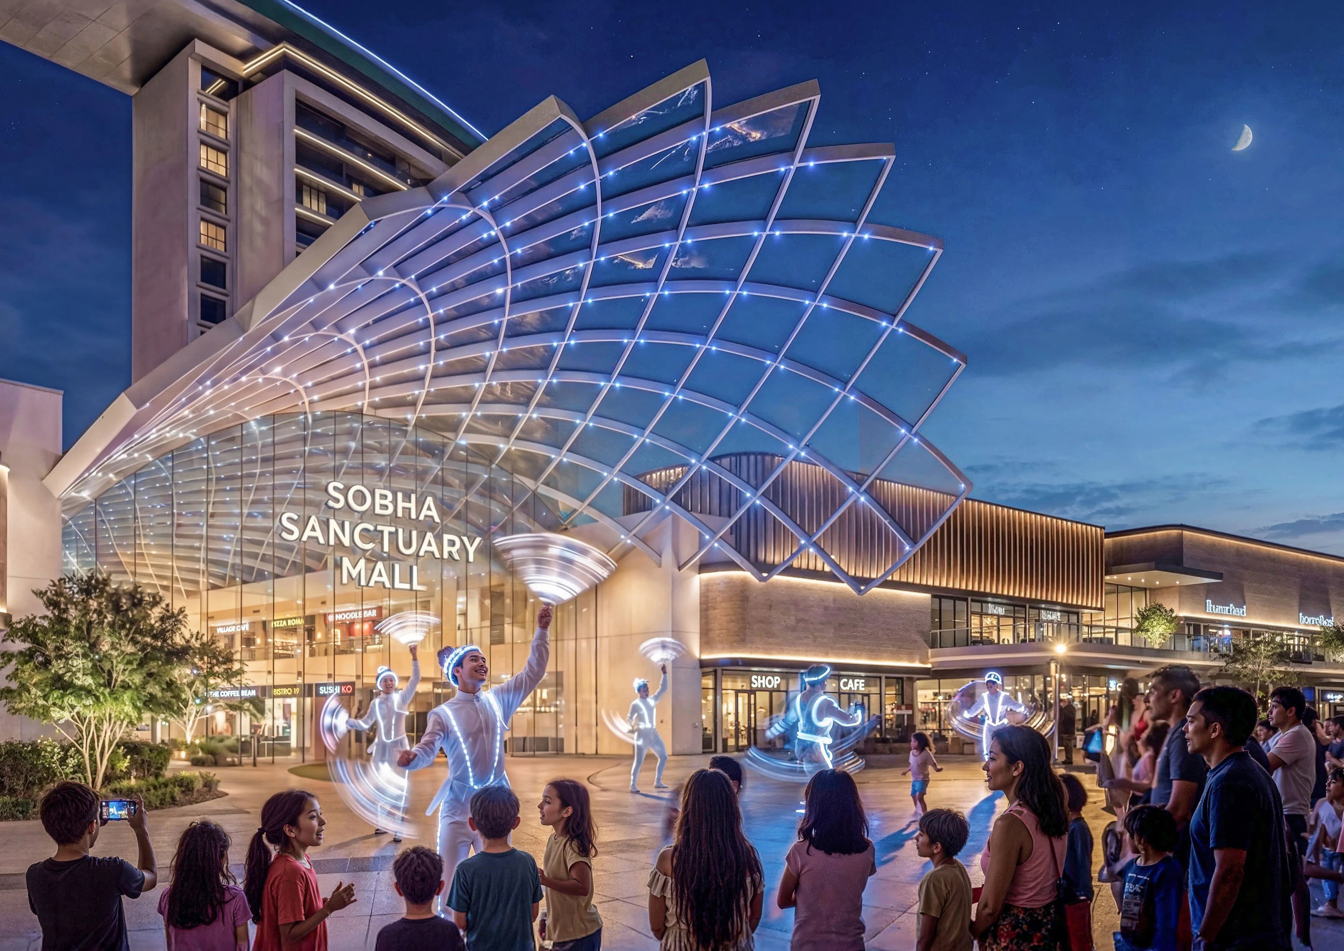
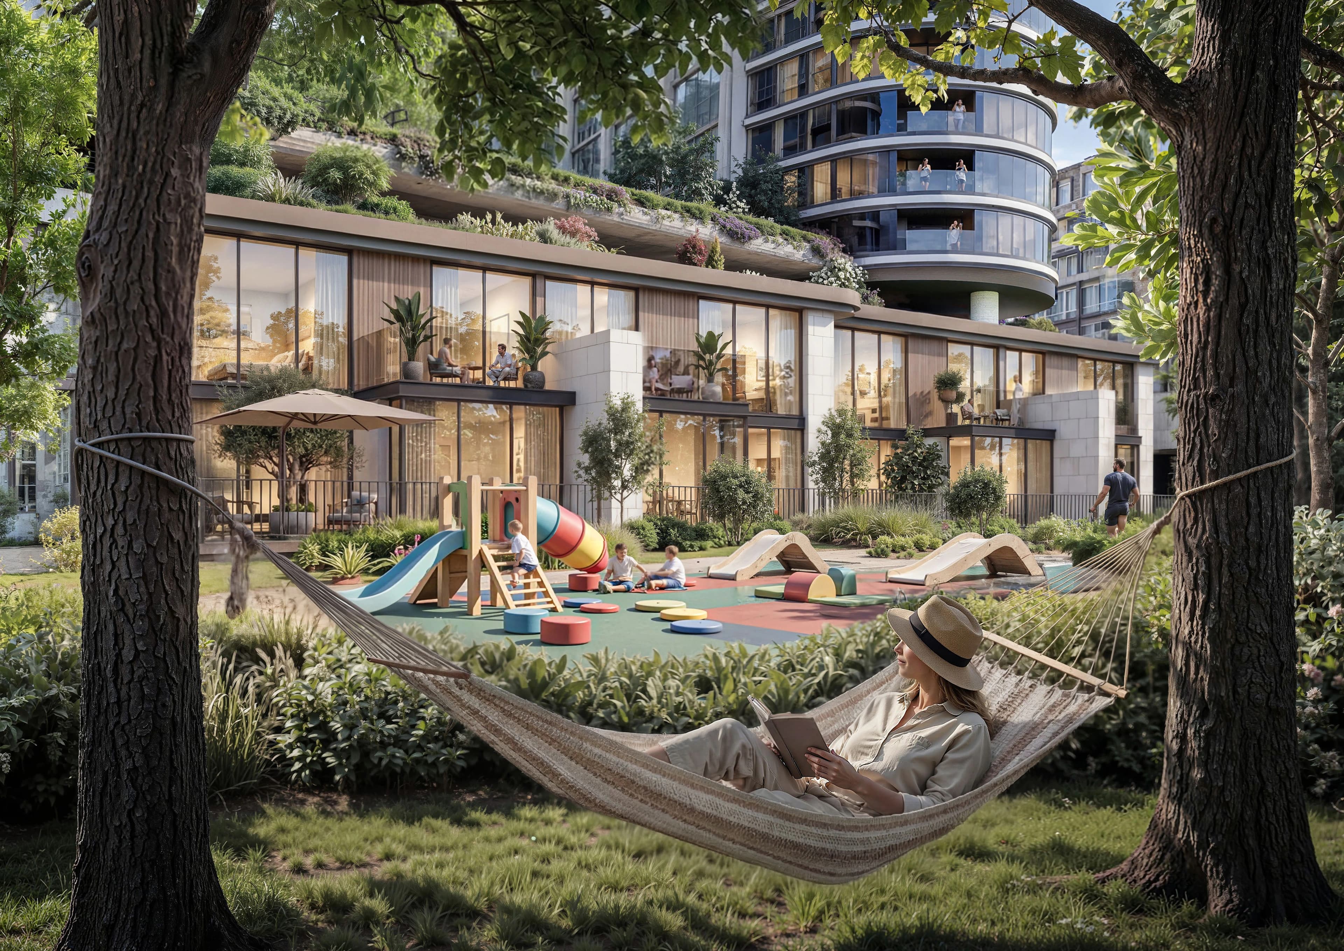
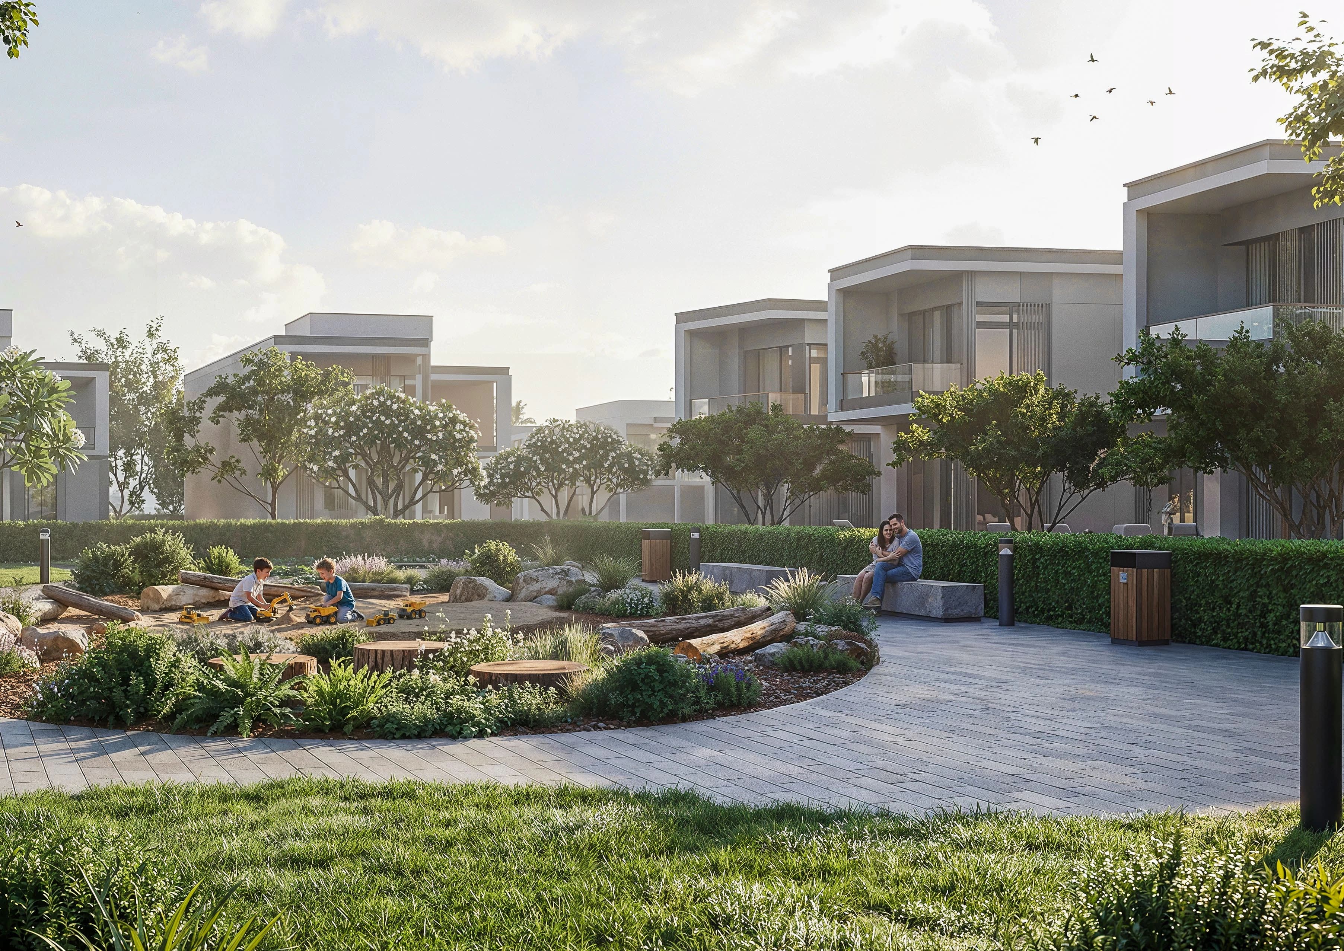
Elysian carries the Woods outdoor rooms forward: Pool deck, Yoga Zone & Meditation Deck, Serenity Garden, Outdoor Fitness Zones, Co-working space, Nature-themed kids play area, Reflexology path, Submerged seaters, Sun lounger, Nursery, Seating Nooks, and Library. Gallery images on this site reuse the collection's lagoon pool, community park, and landscaped corridors to show the setting this release will share.
Submit the form to download official Elysian floor plans. A sales advisor will share the layouts issued for this release and compare them with Retreat, Serenity, and Abode.
Published layouts
- The Woods Retreat · 1 Bedroom Type A
- 546.05 sq ft total (494.71 suite, 51.34 balcony)
- The Woods Retreat · 2 Bedroom Type A
- 964.55 sq ft total (863.70 suite, 100.86 balcony)
- The Woods Retreat · 2 Bedroom Type B
- 864.13 sq ft total (803.20 suite, 60.92 balcony)
- The Woods Serenity · 1 Bedroom Type A
- 546.70 sq ft total (494.92 suite, 51.77 balcony)
- The Woods Serenity · 2 Bedroom Type A
- 963.80 sq ft total (868.22 suite, 95.58 balcony)
- The Woods Serenity · 2 Bedroom Type B
- 863.59 sq ft total (803.31 suite, 60.28 balcony)
- The Woods Serenity · 2 Bedroom Type C
- 888.56 sq ft total (795.99 suite, 92.57 balcony)
- The Woods Abode · 1 Bedroom Type A
- 546.38 sq ft total (494.17 suite, 52.20 balcony)
- The Woods Abode · 1 Bedroom Type B
- 590.51–590.72 sq ft total (492.34–492.77 suite, 97.74–98.38 balcony)
- The Woods Abode · 2 Bedroom Type A
- 963.69 sq ft total (863.48–868.00 suite, 95.69–100.21 balcony)
- The Woods Abode · 2 Bedroom Type D
- 826.56–826.67 sq ft total (775.11–775.54 suite, 51.02–51.56 balcony)