Greens 4 and 5-bedroom garden villa layouts
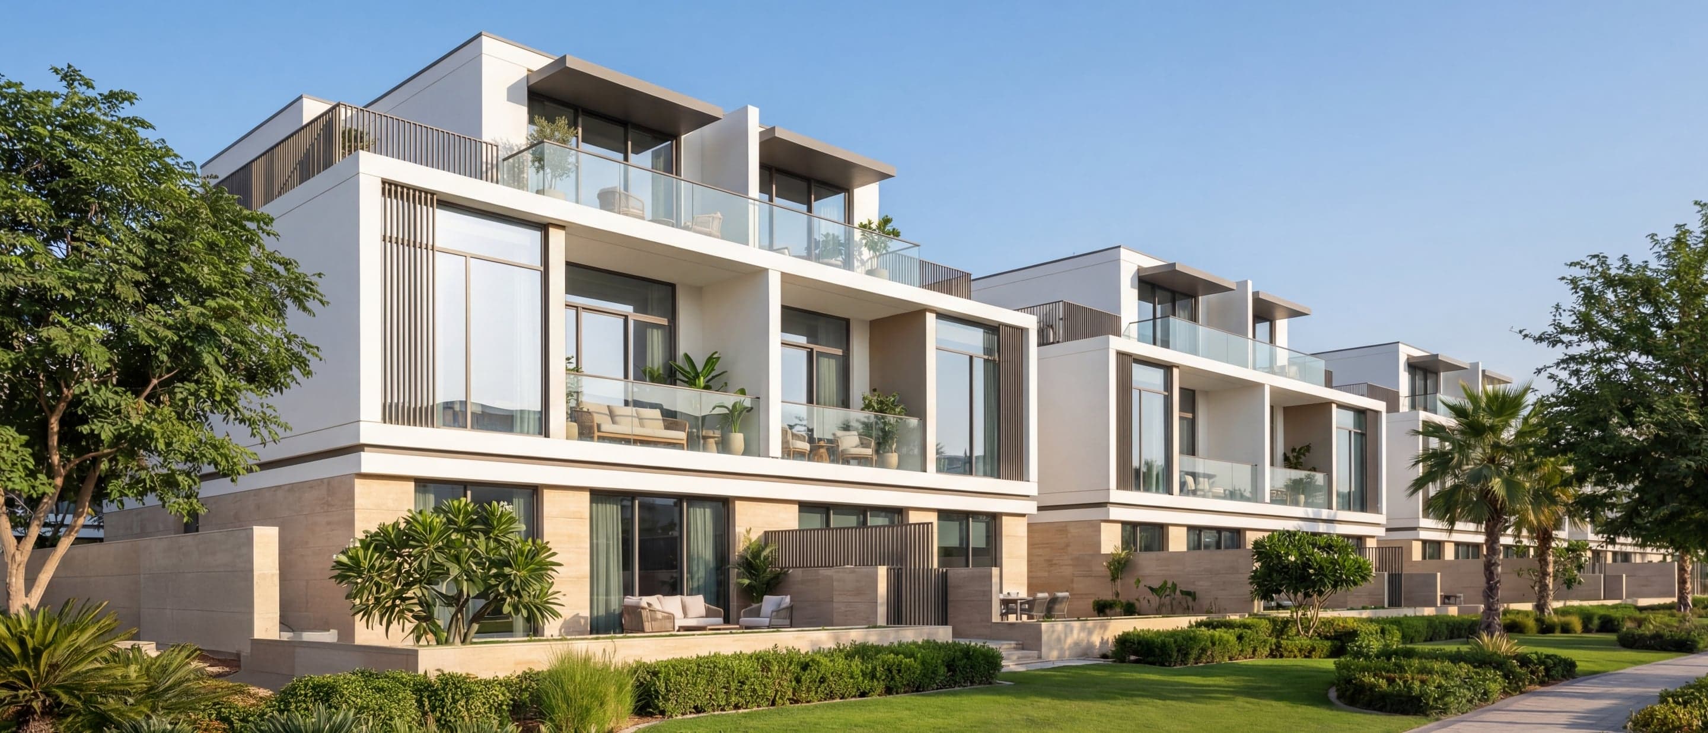
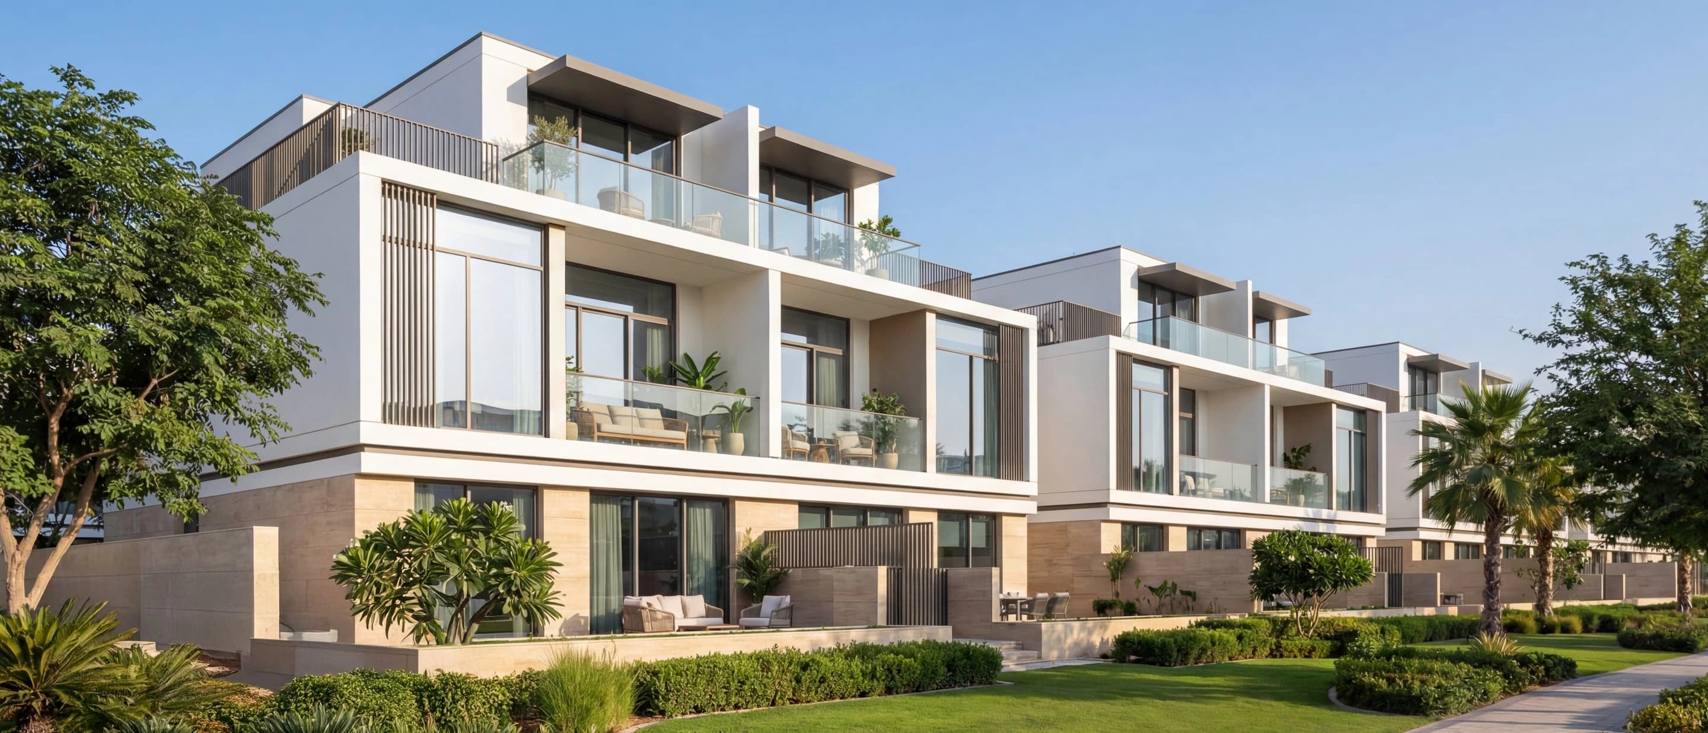
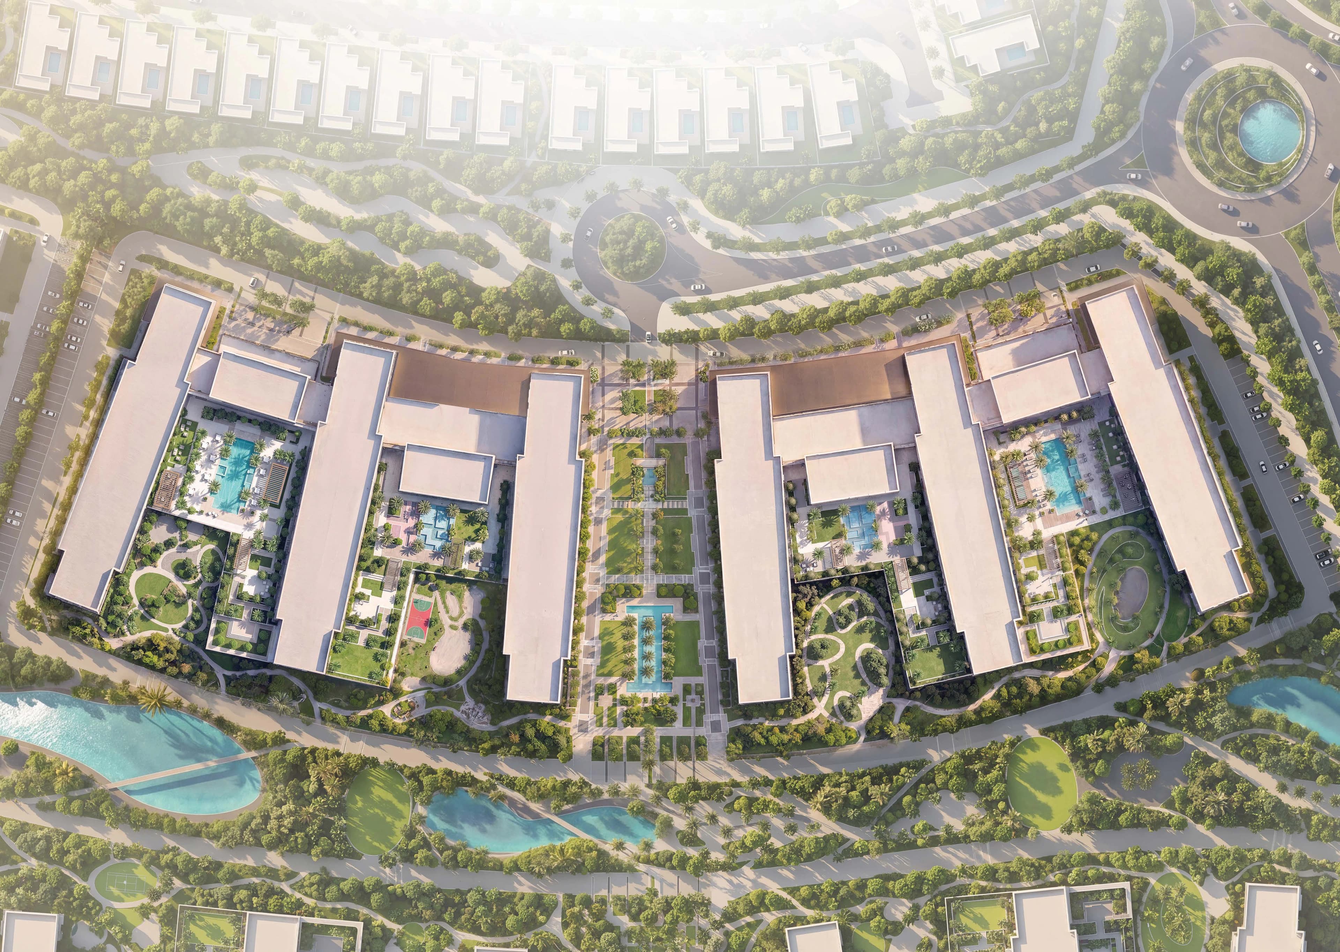
The Greens is the family walkable garden villa neighbourhood in Sobha Sanctuary. Streets connect 4 and 5-bedroom homes to parks, play areas, retail, and community hubs. It sits adjacent to The Willows, so everyday routines run between two garden-villa clusters rather than along The Brooks' movement spine or The Grove's estate waterways.
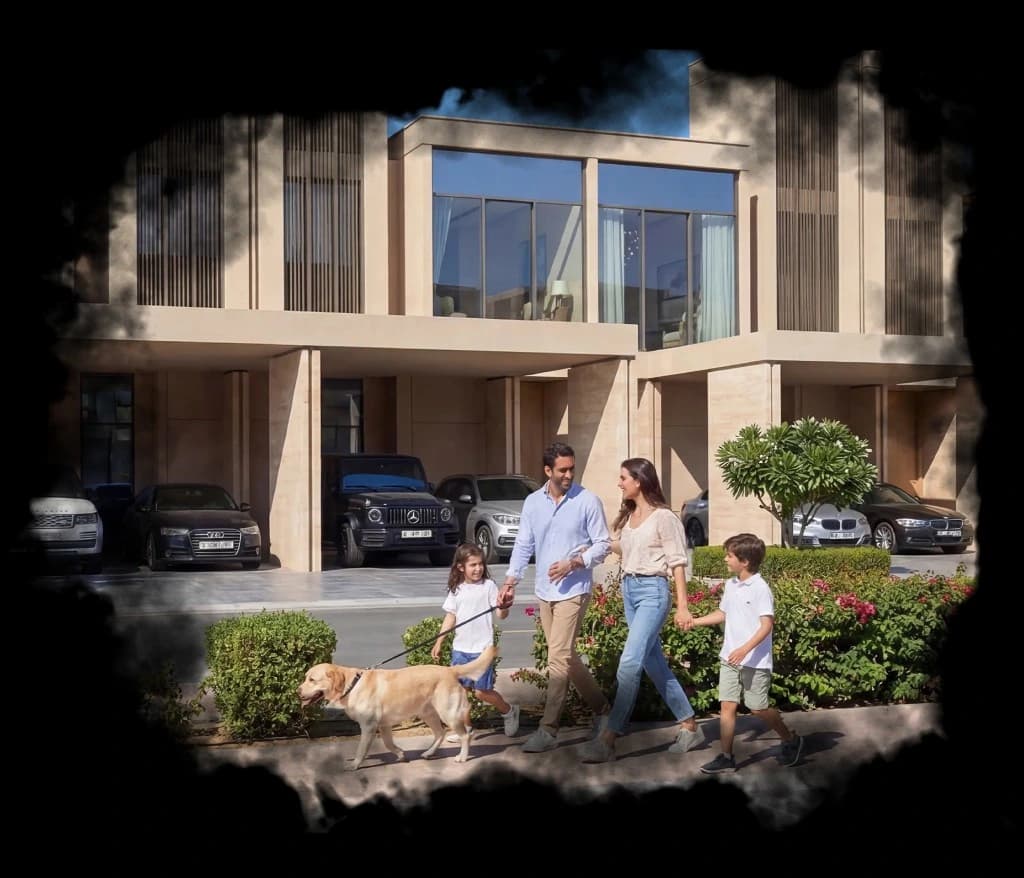
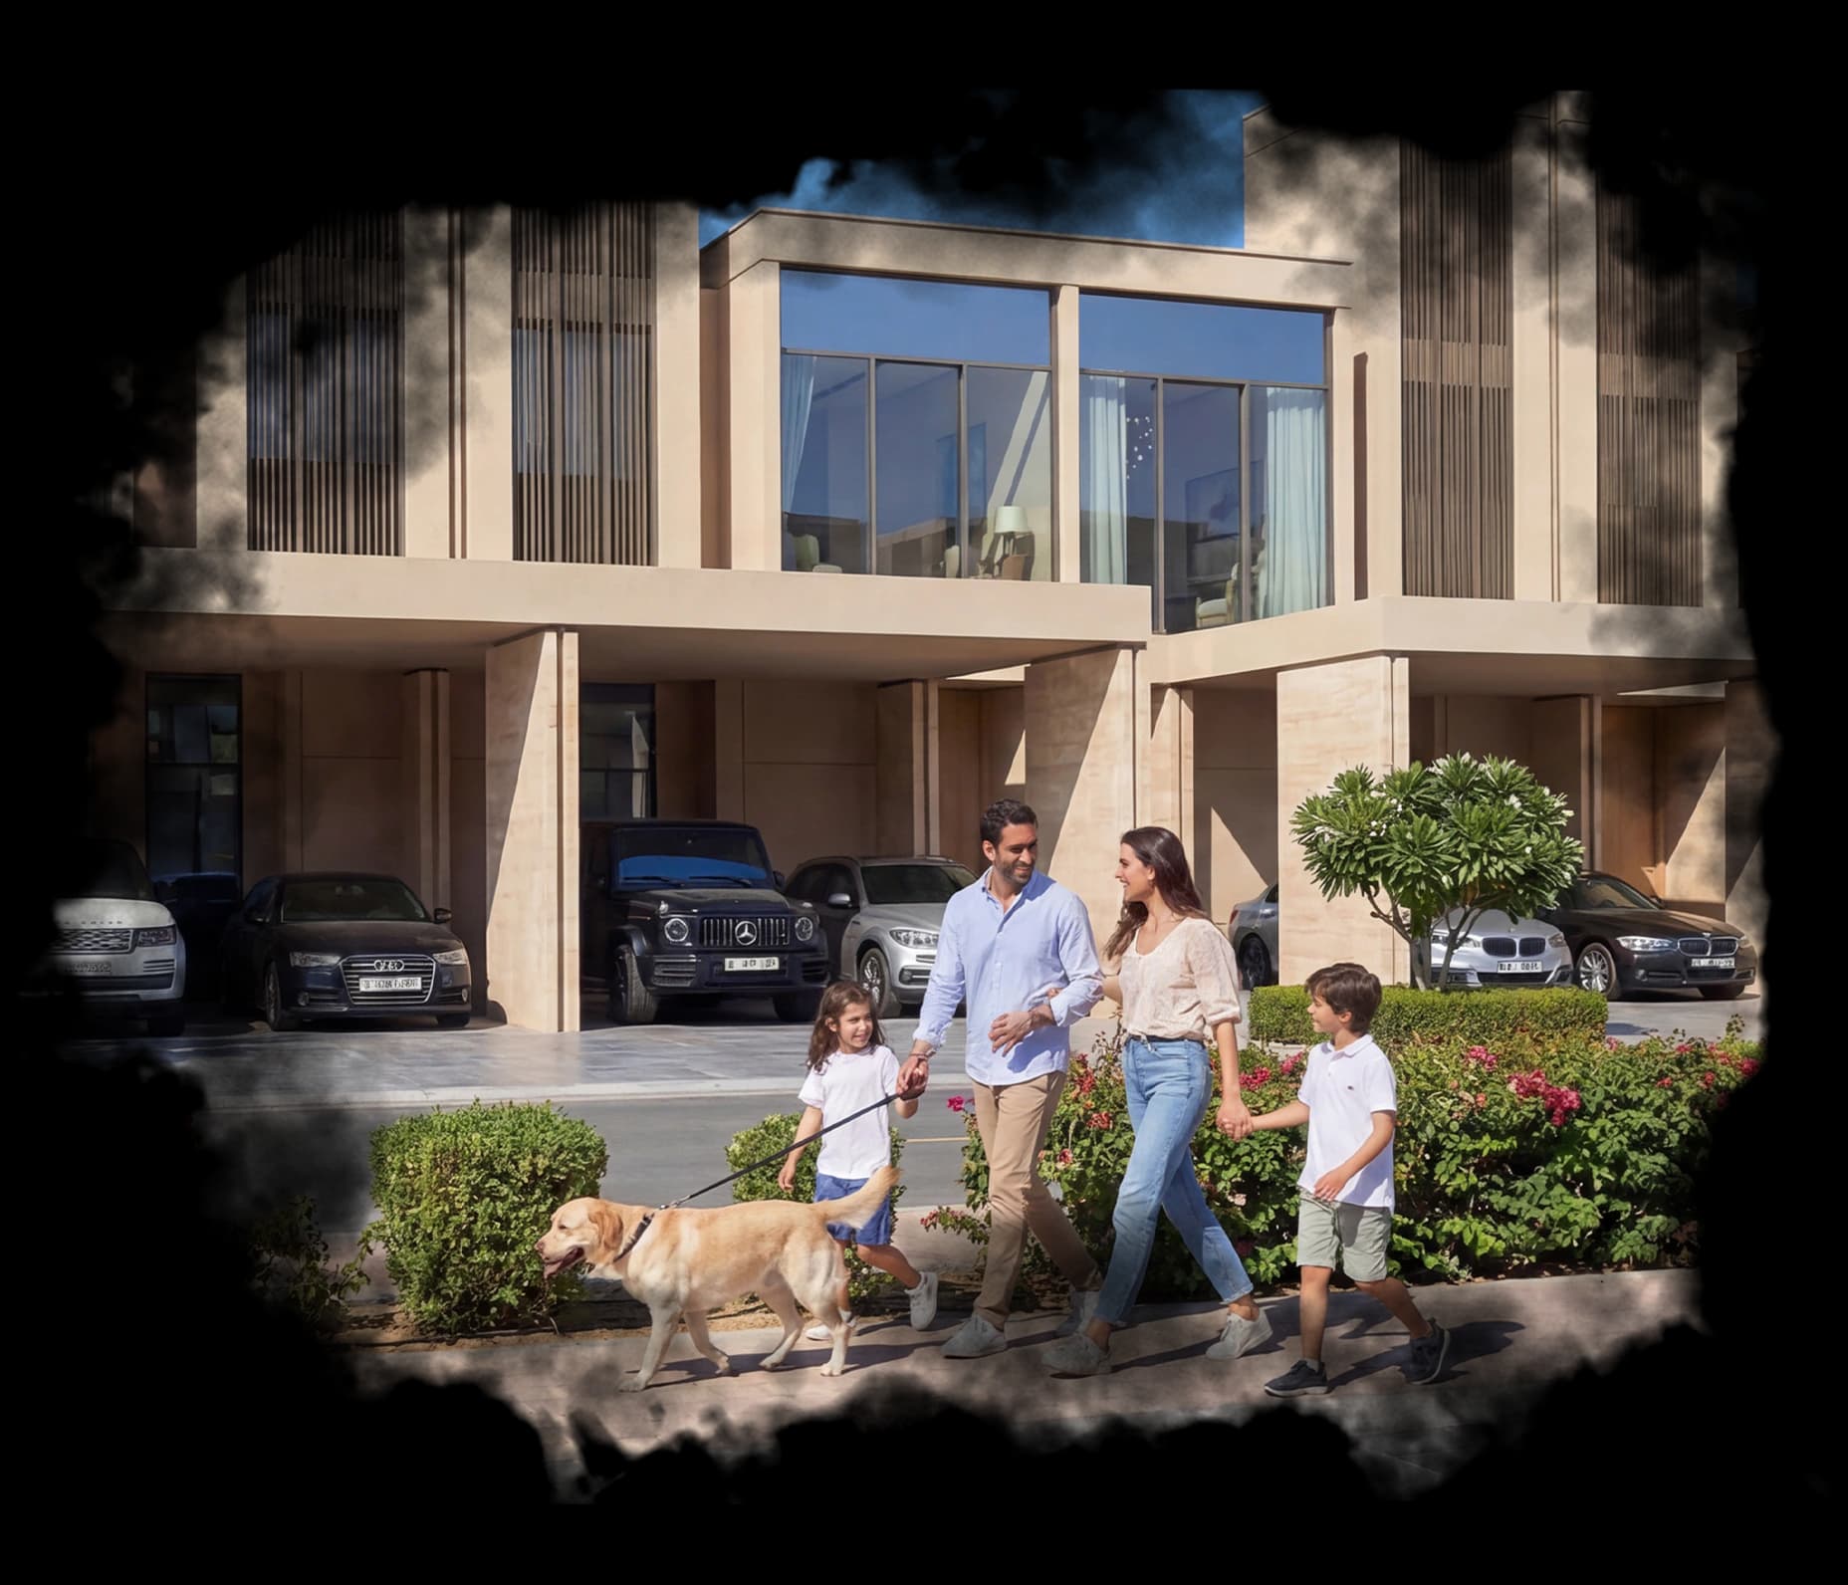
The Greens is the walkable family choice: 4 and 5-bedroom garden villas from about AED 4 million, with play zones, shaded courtyards, and a farmers' market brief beside The Willows. Dog-walk townhouse imagery on this site is the everyday cue, not The Grove's private-drive estate look.
4 Bedroom Villa Type A has a published saleable area of 2,520.91 sq ft (Ground Floor: 1 bedroom, living room, dining area, powder room, utility room, store room; First Floor: 3 bedrooms, 1 balcony, 1 store room). 4 Bedroom Villa Type B has a published saleable area of 2,459.02 sq ft (Ground Floor: 1 bedroom, living room, dining area, powder room, utility room; First Floor: 3 bedrooms, 1 balcony). 4 Bedroom Villa Type C has a published saleable area of 3,430.24 sq ft (Ground Floor: 1 bedroom, living room, dining area, powder room, utility room, store room, maid's room; First Floor: 3 bedrooms, 2 balconies, living room, store room). 4 Bedroom Villa Type D has a published saleable area of 3,328.74 sq ft (Ground Floor: 1 bedroom, living room, dining area, powder room, maid's room, utility room, store room; First Floor: 3 bedrooms, living area, 2 balconies). 5 Bedroom Villa Type A has a published saleable area of 4,106.75 sq ft (Ground Floor: 1 bedroom, living room, dining area, powder room, maid's room, utility room, store room; First Floor: 3 bedrooms, living area, 2 balconies; Second Floor: 1 bedroom, 1 balcony, roof terrace).
Published homes run from 4 Bedroom Type B at 2,459.02 sq ft to 5 Bedroom Type A at 4,106.75 sq ft with a second-floor bedroom, balcony, and roof terrace. 4-bedroom Types A to D cover 2,459.02 to 3,430.24 sq ft. Reported starting prices sit in the AED 3.99 to 4.05 million band, listed on this site from AED 4 million.
How these layouts sit in Sobha Sanctuary
The Greens is a walkable Phase 1 neighbourhood beside The Willows in Al Yufrah 1, Dubailand, off Al Ain Road. Published drive times are Dubai Rugby Sevens in 5 min, Dubai Outlet Mall in 8 min, Downtown Dubai in 30 min, Dubai International Airport in 35 min, Al Maktoum International Airport in 30 min. Villas from about AED 3.99 million generally meet the typical AED 2 million Golden Visa property threshold; confirm current rules with an authorized advisor.
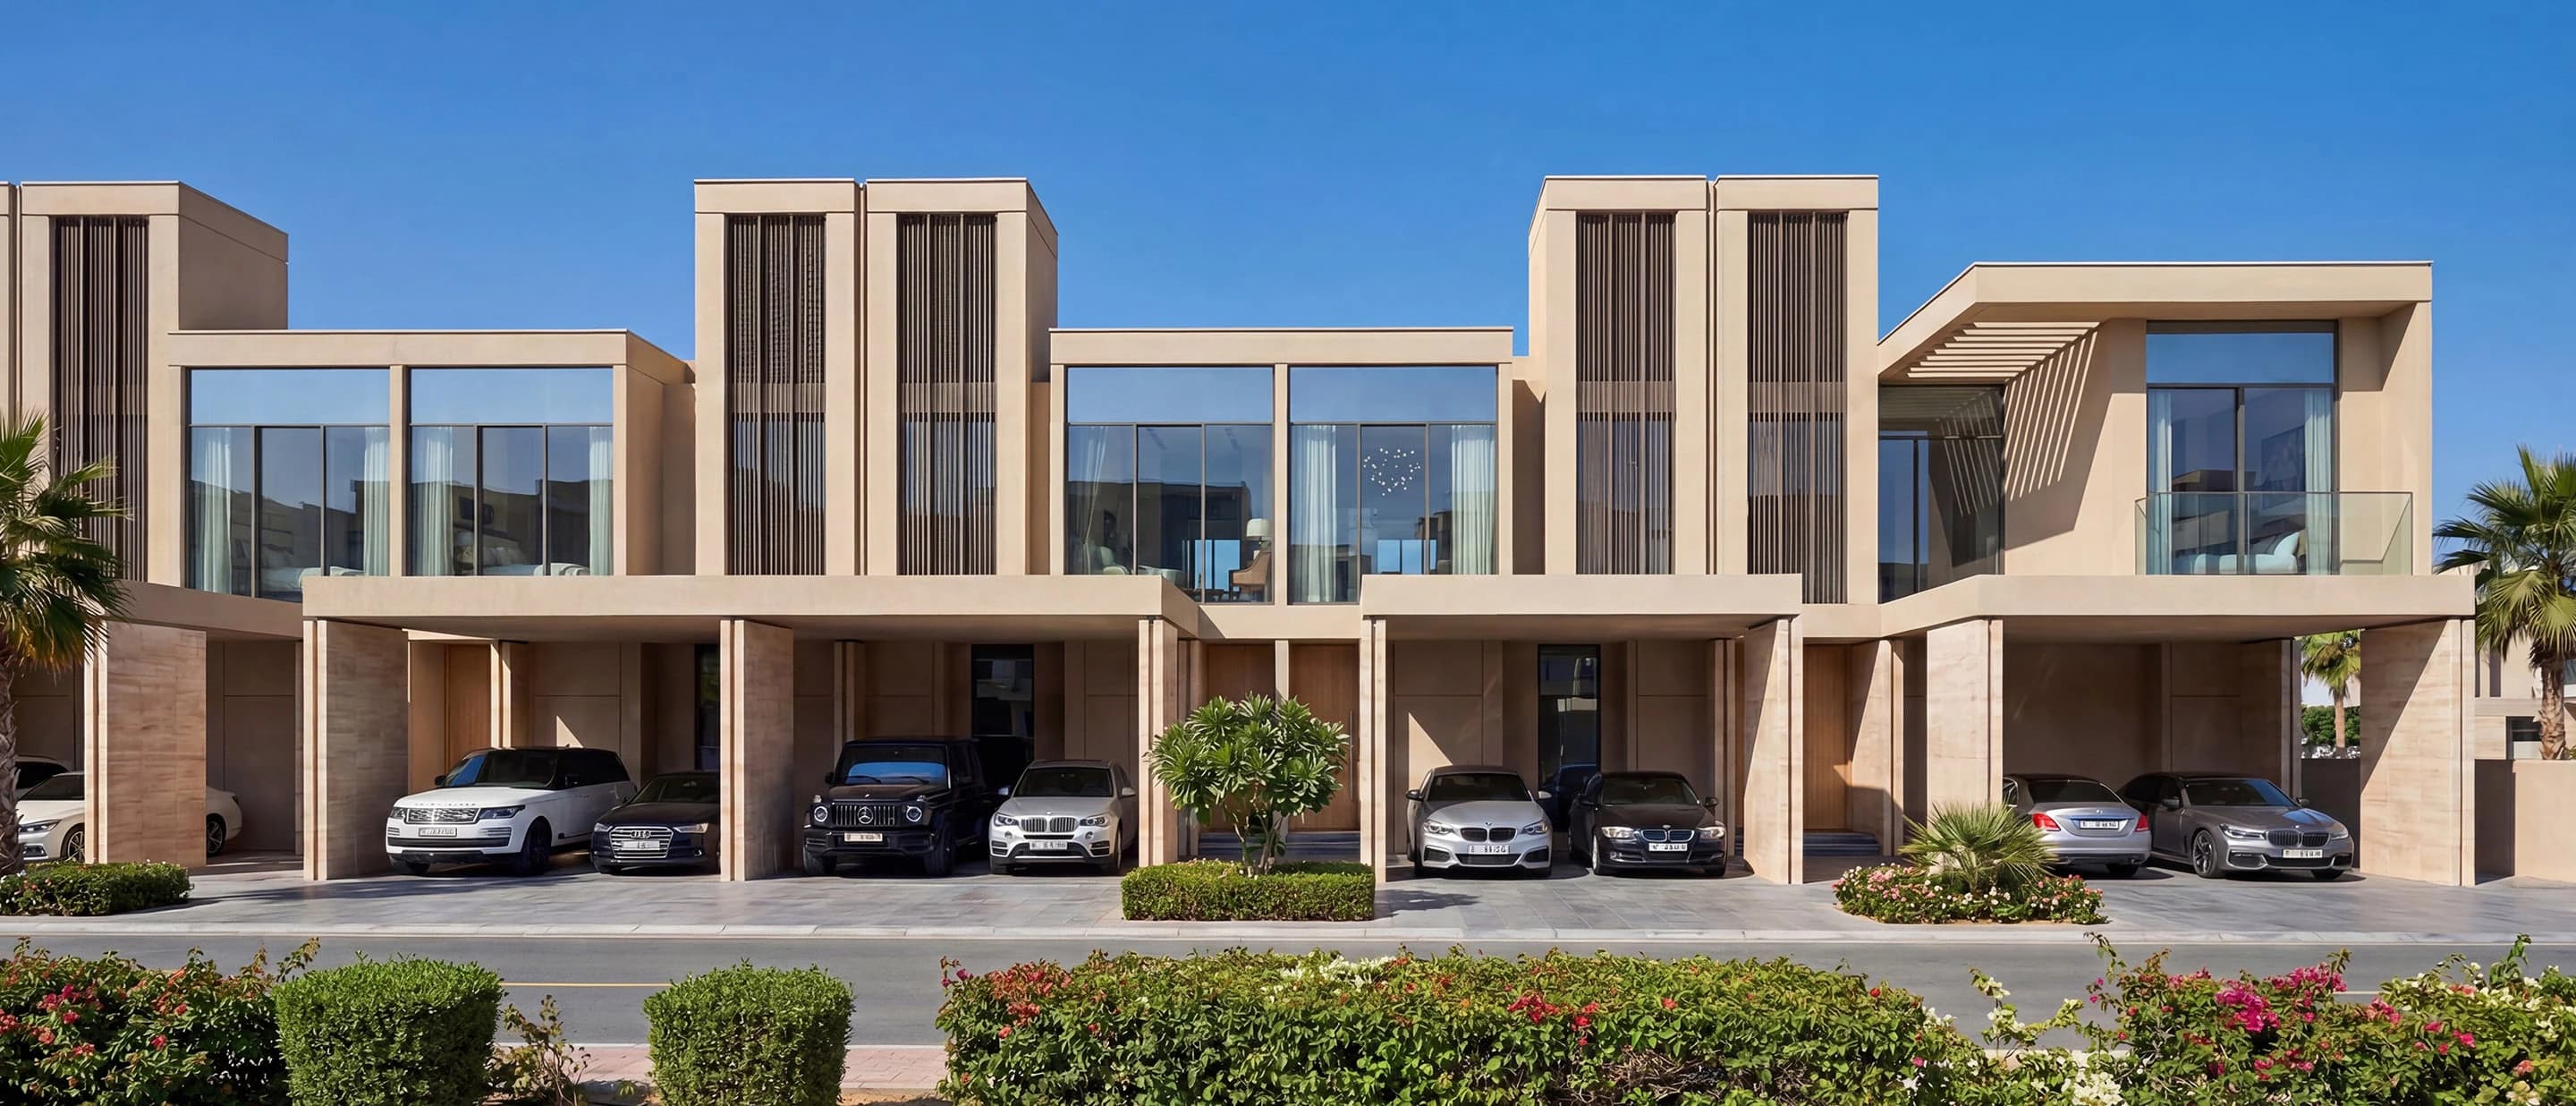
Greens amenities favour daily family use: Adventure Walk, Yoga Zone & Meditation Deck, Cycling Networks, Community Garden, Sports Court, Massive Clubhouse, Fitness & Wellness Decks, Community Pavilion, Jogging Loop, Beach Lagoon, Forest Play Park, and Co-working Space. Lifestyle photography shows a family walking a dog along a landscaped sidewalk in front of the townhouses.
Submit the form to download official Greens floor plans, including the three-level 5-bedroom Type A. A sales advisor will confirm which saleable area is still on the list.
Published layouts
- 4 Bedroom Villa Type A · Ground Floor
- 2,520.91 sq ft saleable · 1 bedroom, living room, dining area, powder room, utility room, store room
- 4 Bedroom Villa Type A · First Floor
- 2,520.91 sq ft saleable · 3 bedrooms, 1 balcony, 1 store room
- 4 Bedroom Villa Type B · Ground Floor
- 2,459.02 sq ft saleable · 1 bedroom, living room, dining area, powder room, utility room
- 4 Bedroom Villa Type B · First Floor
- 2,459.02 sq ft saleable · 3 bedrooms, 1 balcony
- 4 Bedroom Villa Type C · Ground Floor
- 3,430.24 sq ft saleable · 1 bedroom, living room, dining area, powder room, utility room, store room, maid's room
- 4 Bedroom Villa Type C · First Floor
- 3,430.24 sq ft saleable · 3 bedrooms, 2 balconies, living room, store room
- 4 Bedroom Villa Type D · Ground Floor
- 3,328.74 sq ft saleable · 1 bedroom, living room, dining area, powder room, maid's room, utility room, store room
- 4 Bedroom Villa Type D · First Floor
- 3,328.74 sq ft saleable · 3 bedrooms, living area, 2 balconies
- 5 Bedroom Villa Type A · Ground Floor
- 4,106.75 sq ft saleable · 1 bedroom, living room, dining area, powder room, maid's room, utility room, store room
- 5 Bedroom Villa Type A · First Floor
- 4,106.75 sq ft saleable · 3 bedrooms, living area, 2 balconies
- 5 Bedroom Villa Type A · Second Floor
- 4,106.75 sq ft saleable · 1 bedroom, 1 balcony, roof terrace