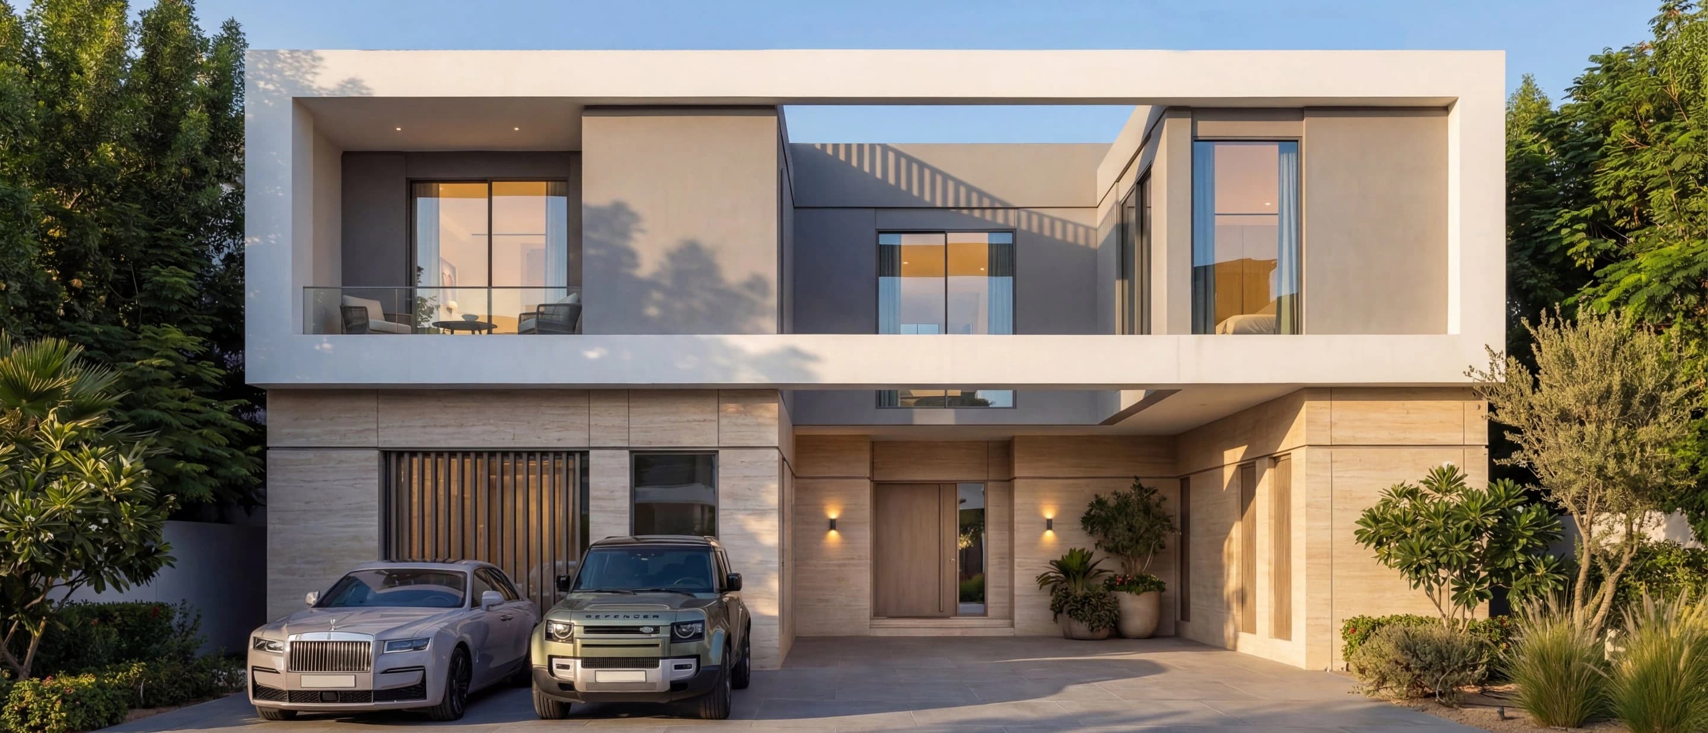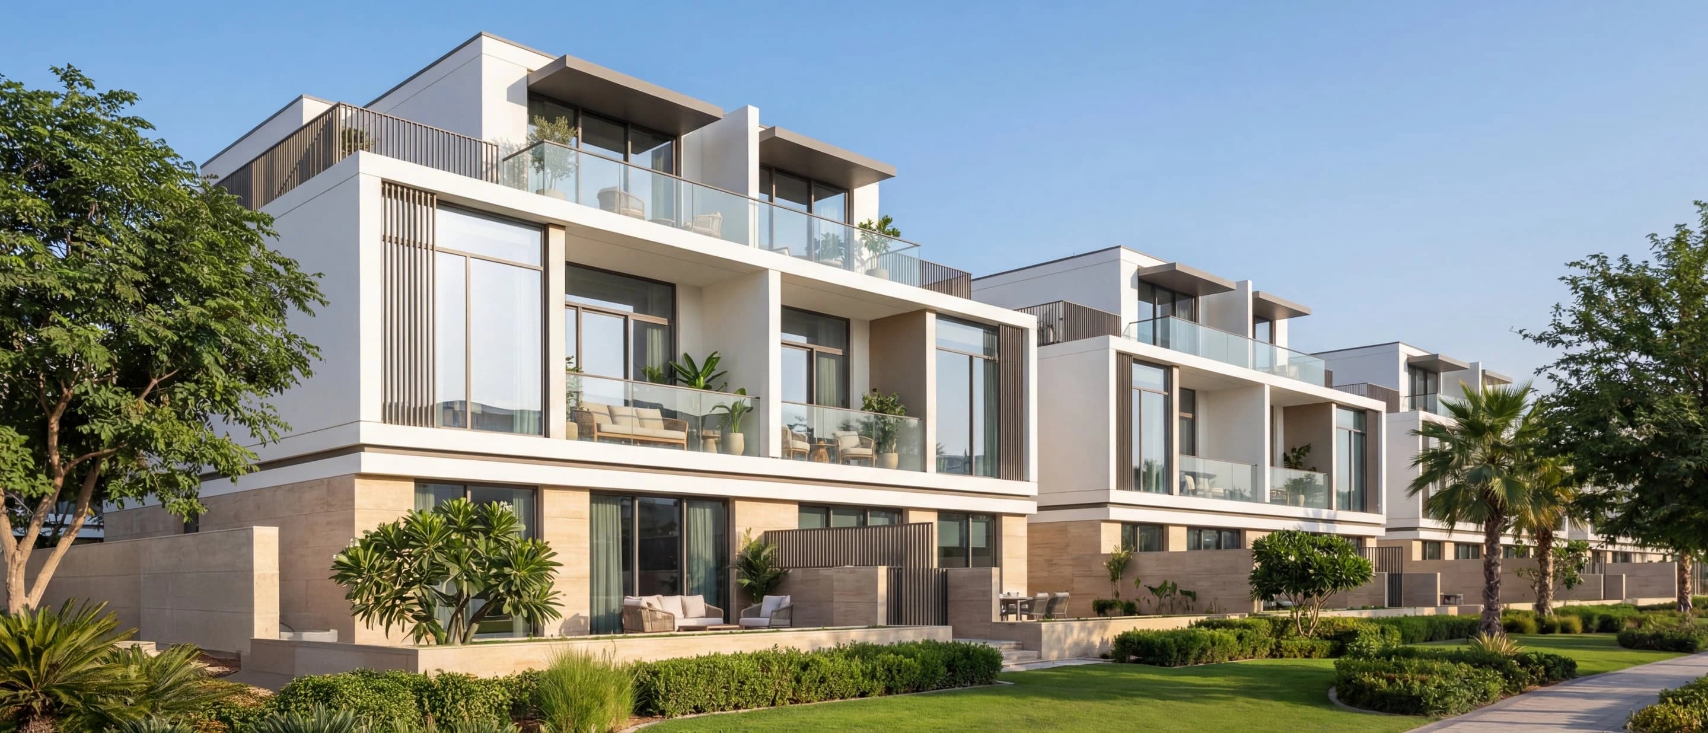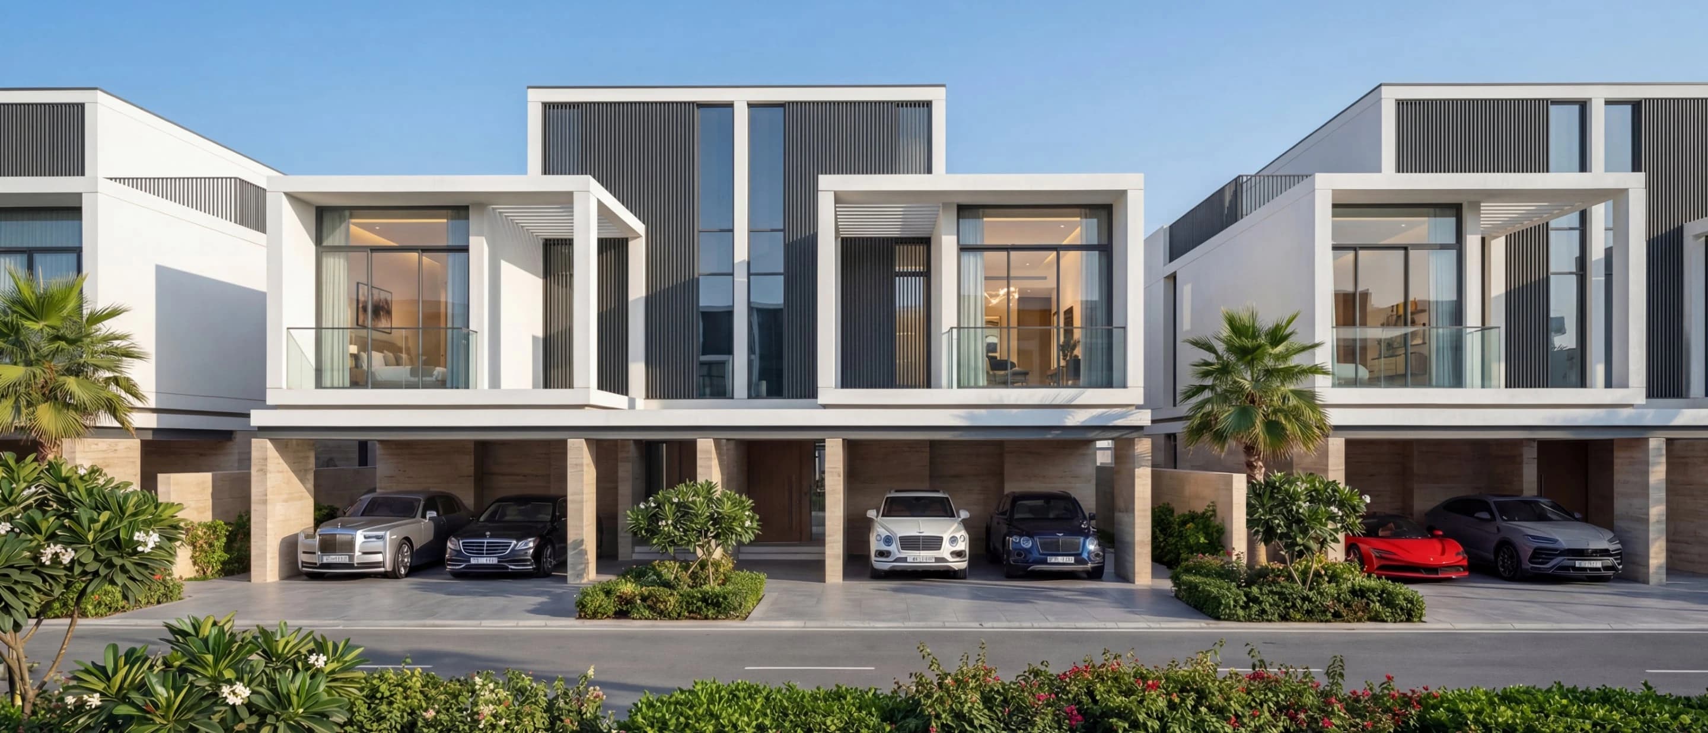
Willows 4-bedroom villa types A to D
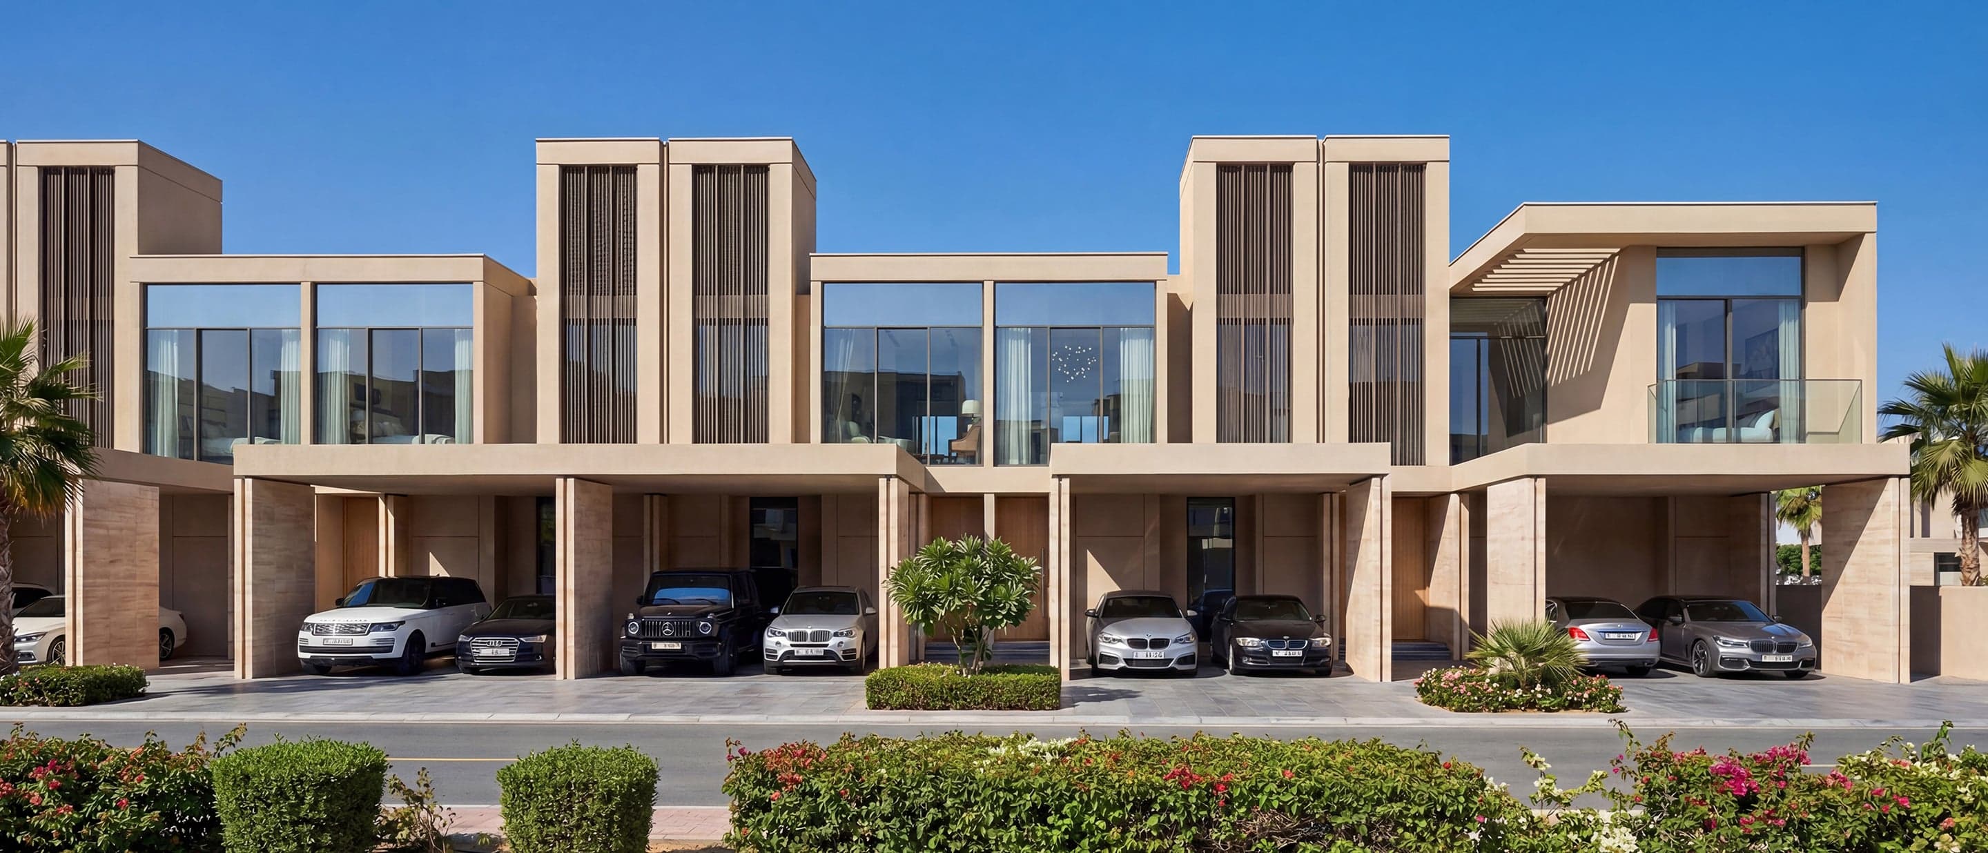
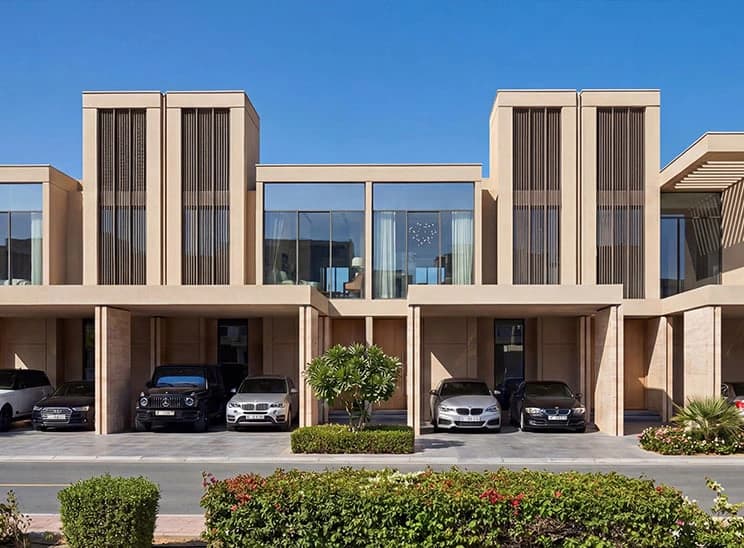
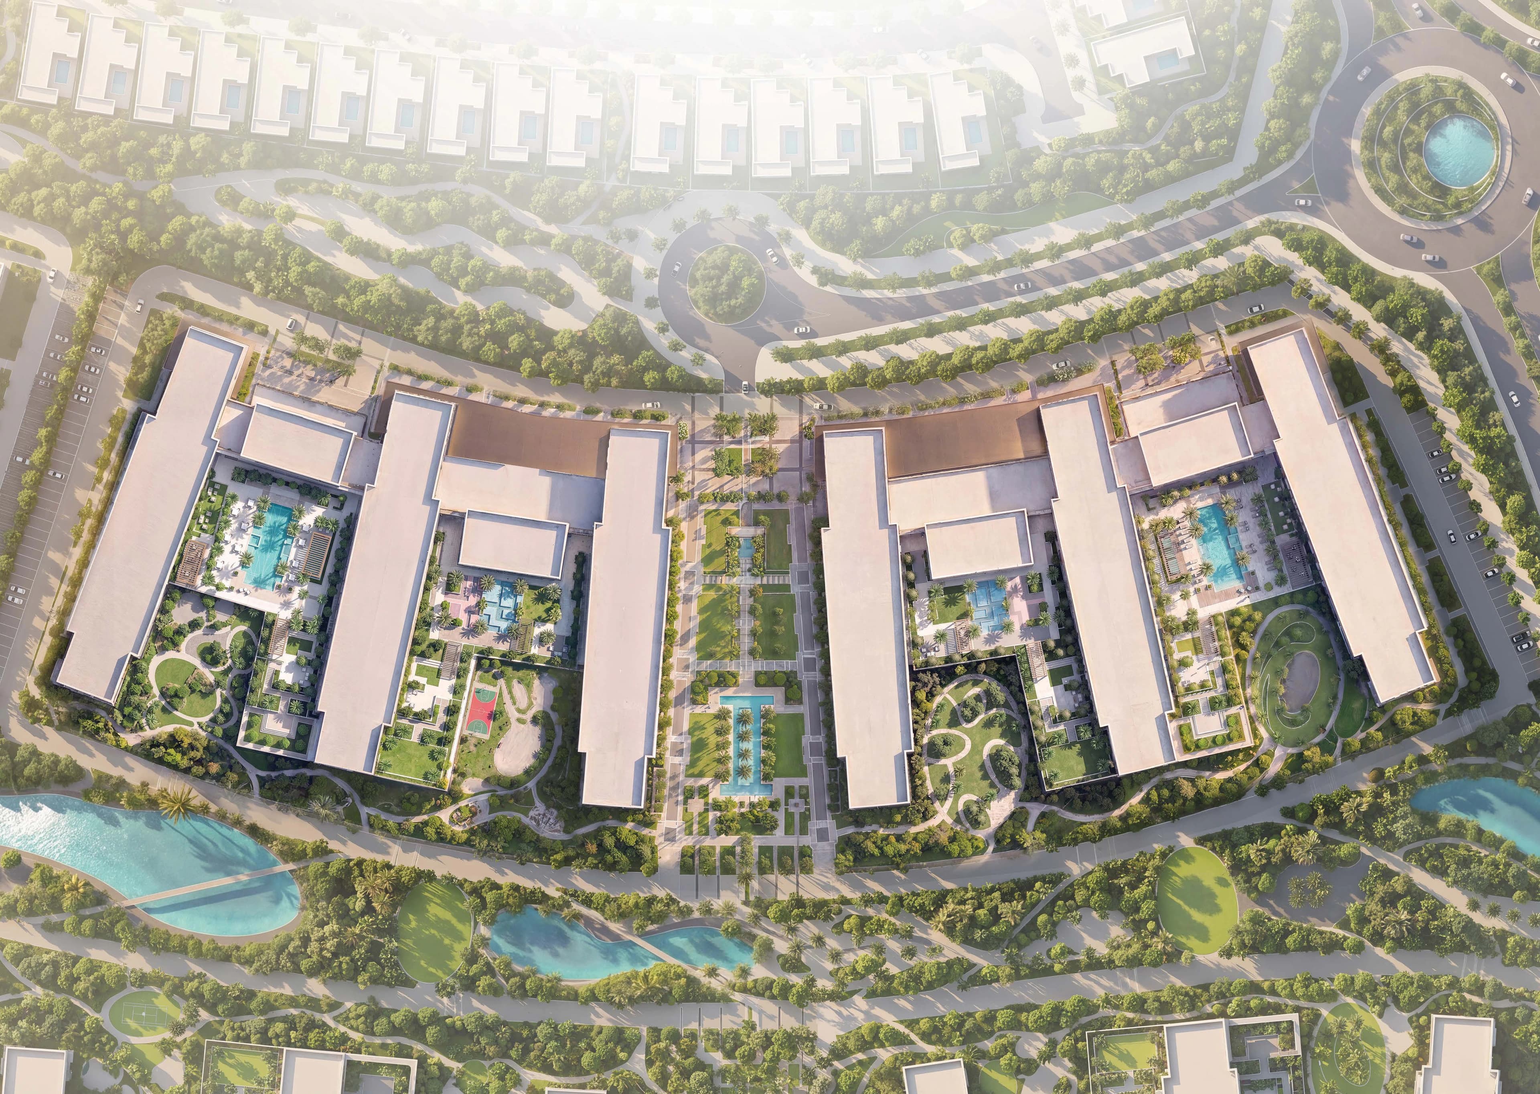
The Willows is Sobha Sanctuary's largest independent villa cluster in Phase 1: exclusively 4-bedroom garden villas with garden-facing living, announced on 11 February 2026. The Brooks sits to the right and The Greens to the left, so this neighbourhood is the 4-bedroom centre of the first villa band rather than a mixed 5-bedroom estate.
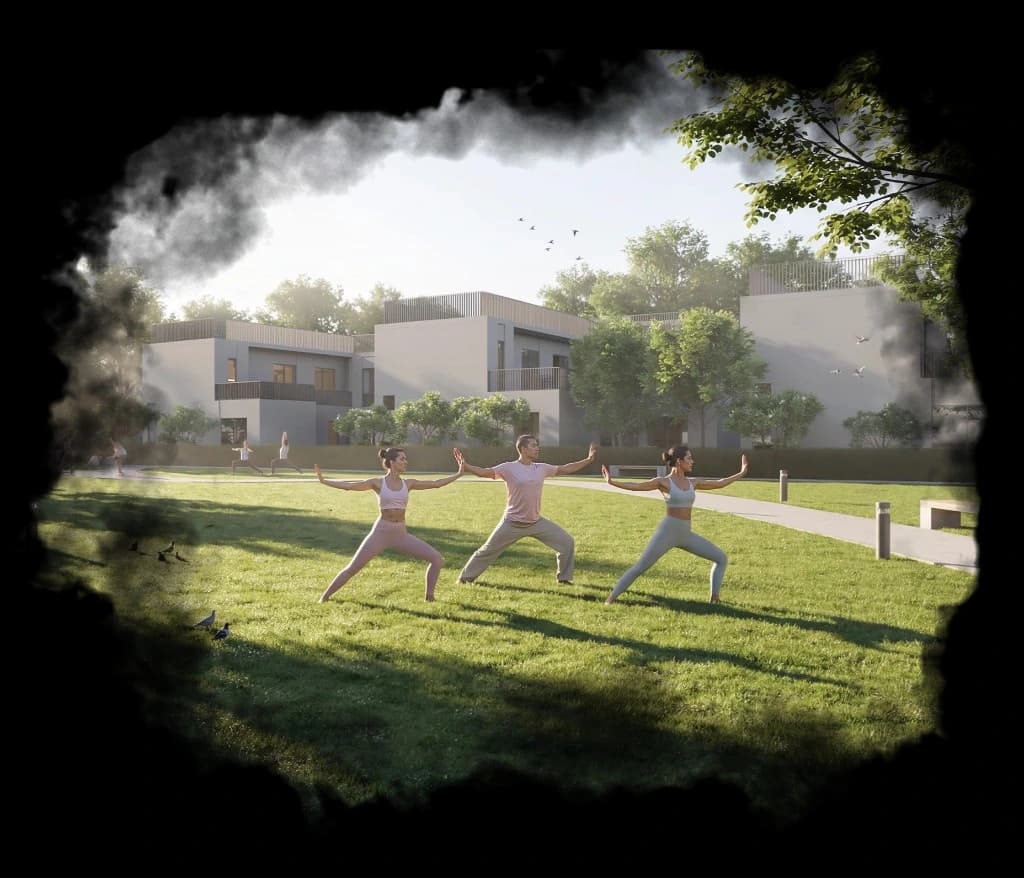
The Willows is the 4-bedroom-only choice for buyers who want garden-facing living in the largest Phase 1 villa cluster, with The Brooks and The Greens as immediate neighbours. Tai chi and yoga lawn scenes on this site signal a ritual-led neighbourhood rather than The Grove's estate scale or The Brooks' movement spine.
4 Bedroom Villa Type A has a published saleable area of 2,520.91 sq ft (Ground Floor: 1 bedroom, 1 powder room, 1 store room, dining area, living area; First Floor: 3 bedrooms, 1 store room, 1 balcony). 4 Bedroom Villa Type B has a published saleable area of 2,459.02 sq ft (Ground Floor: 1 bedroom, dining area, living area, 1 powder room; First Floor: 3 bedrooms, 1 balcony). 4 Bedroom Villa Type C has a published saleable area of 3,430.24 sq ft (Ground Floor: 1 bedroom, 1 maid room, 1 powder room, 1 store room, dining area, living area; First Floor: 3 bedrooms, 1 living room, 2 balconies, 1 store room). 4 Bedroom Villa Type D has a published saleable area of 3,328.74 sq ft (Ground Floor: 1 bedroom, 1 maid room, 1 store room, 1 powder room, dining area, living area; First Floor: 3 bedrooms, 1 living room, 2 balconies).
Homes are 4-bedroom garden villas only. Floor plans start from 2,520.91 sq ft saleable area. Type B is the more compact 2,459.02 sq ft plan. Types C and D step up to 3,430.24 and 3,328.74 sq ft with maid rooms and extra living space. Indicative global equivalents include INR 10.5 CR, USD 1.09 M, EUR 975 K, and GBP 833 K, subject to inventory and exchange rates.
How these layouts sit in Sobha Sanctuary
The Willows is the largest Phase 1 villa cluster, with The Brooks on one side and The Greens on the other, inside Al Yufrah 1, Dubailand, off Al Ain Road. Published drive times are Dubai Rugby Sevens in 5 min, Dubai Outlet Mall in 8 min, Downtown Dubai in 30 min, Dubai International Airport in 35 min, Al Maktoum International Airport in 30 min. Villas from about AED 3.99 million generally meet the AED 2 million Golden Visa property threshold; verify current rules with an authorized advisor.
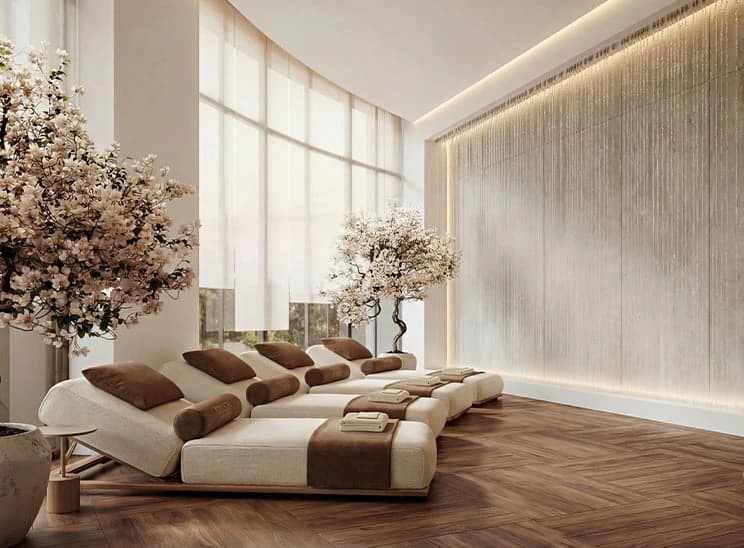
Willows amenities are written around daily ritual: Mosque, Yoga and Pilates Pavilion, Forest-Themed Parks, Clubhouse, Outdoor Calisthenics Zone, Botanical Gardens, Meditation Sanctuaries, Nature-Based Children's Play Areas, Jogging & Cycling Forest Loops, and Smart Mobility Hubs. Community imagery shows residents practising tai chi and yoga on a landscaped lawn in front of the townhouses.
Submit the form to download official Willows floor plans for Types A to D. A sales advisor will confirm which saleable area still matches a live plot.
Published layouts
- 4 Bedroom Villa Type A · Ground Floor
- 2,520.91 sq ft saleable · 1 bedroom, 1 powder room, 1 store room, dining area, living area
- 4 Bedroom Villa Type A · First Floor
- 2,520.91 sq ft saleable · 3 bedrooms, 1 store room, 1 balcony
- 4 Bedroom Villa Type B · Ground Floor
- 2,459.02 sq ft saleable · 1 bedroom, dining area, living area, 1 powder room
- 4 Bedroom Villa Type B · First Floor
- 2,459.02 sq ft saleable · 3 bedrooms, 1 balcony
- 4 Bedroom Villa Type C · Ground Floor
- 3,430.24 sq ft saleable · 1 bedroom, 1 maid room, 1 powder room, 1 store room, dining area, living area
- 4 Bedroom Villa Type C · First Floor
- 3,430.24 sq ft saleable · 3 bedrooms, 1 living room, 2 balconies, 1 store room
- 4 Bedroom Villa Type D · Ground Floor
- 3,328.74 sq ft saleable · 1 bedroom, 1 maid room, 1 store room, 1 powder room, dining area, living area
- 4 Bedroom Villa Type D · First Floor
- 3,328.74 sq ft saleable · 3 bedrooms, 1 living room, 2 balconies